

A complete renovation in Lanaken, photographed from start to finish. The photos follow the work: the house before the renovation, demolition and preparation, the new conduits and cable routes, closing the walls, and the finished rooms.
Photos
Before the renovation
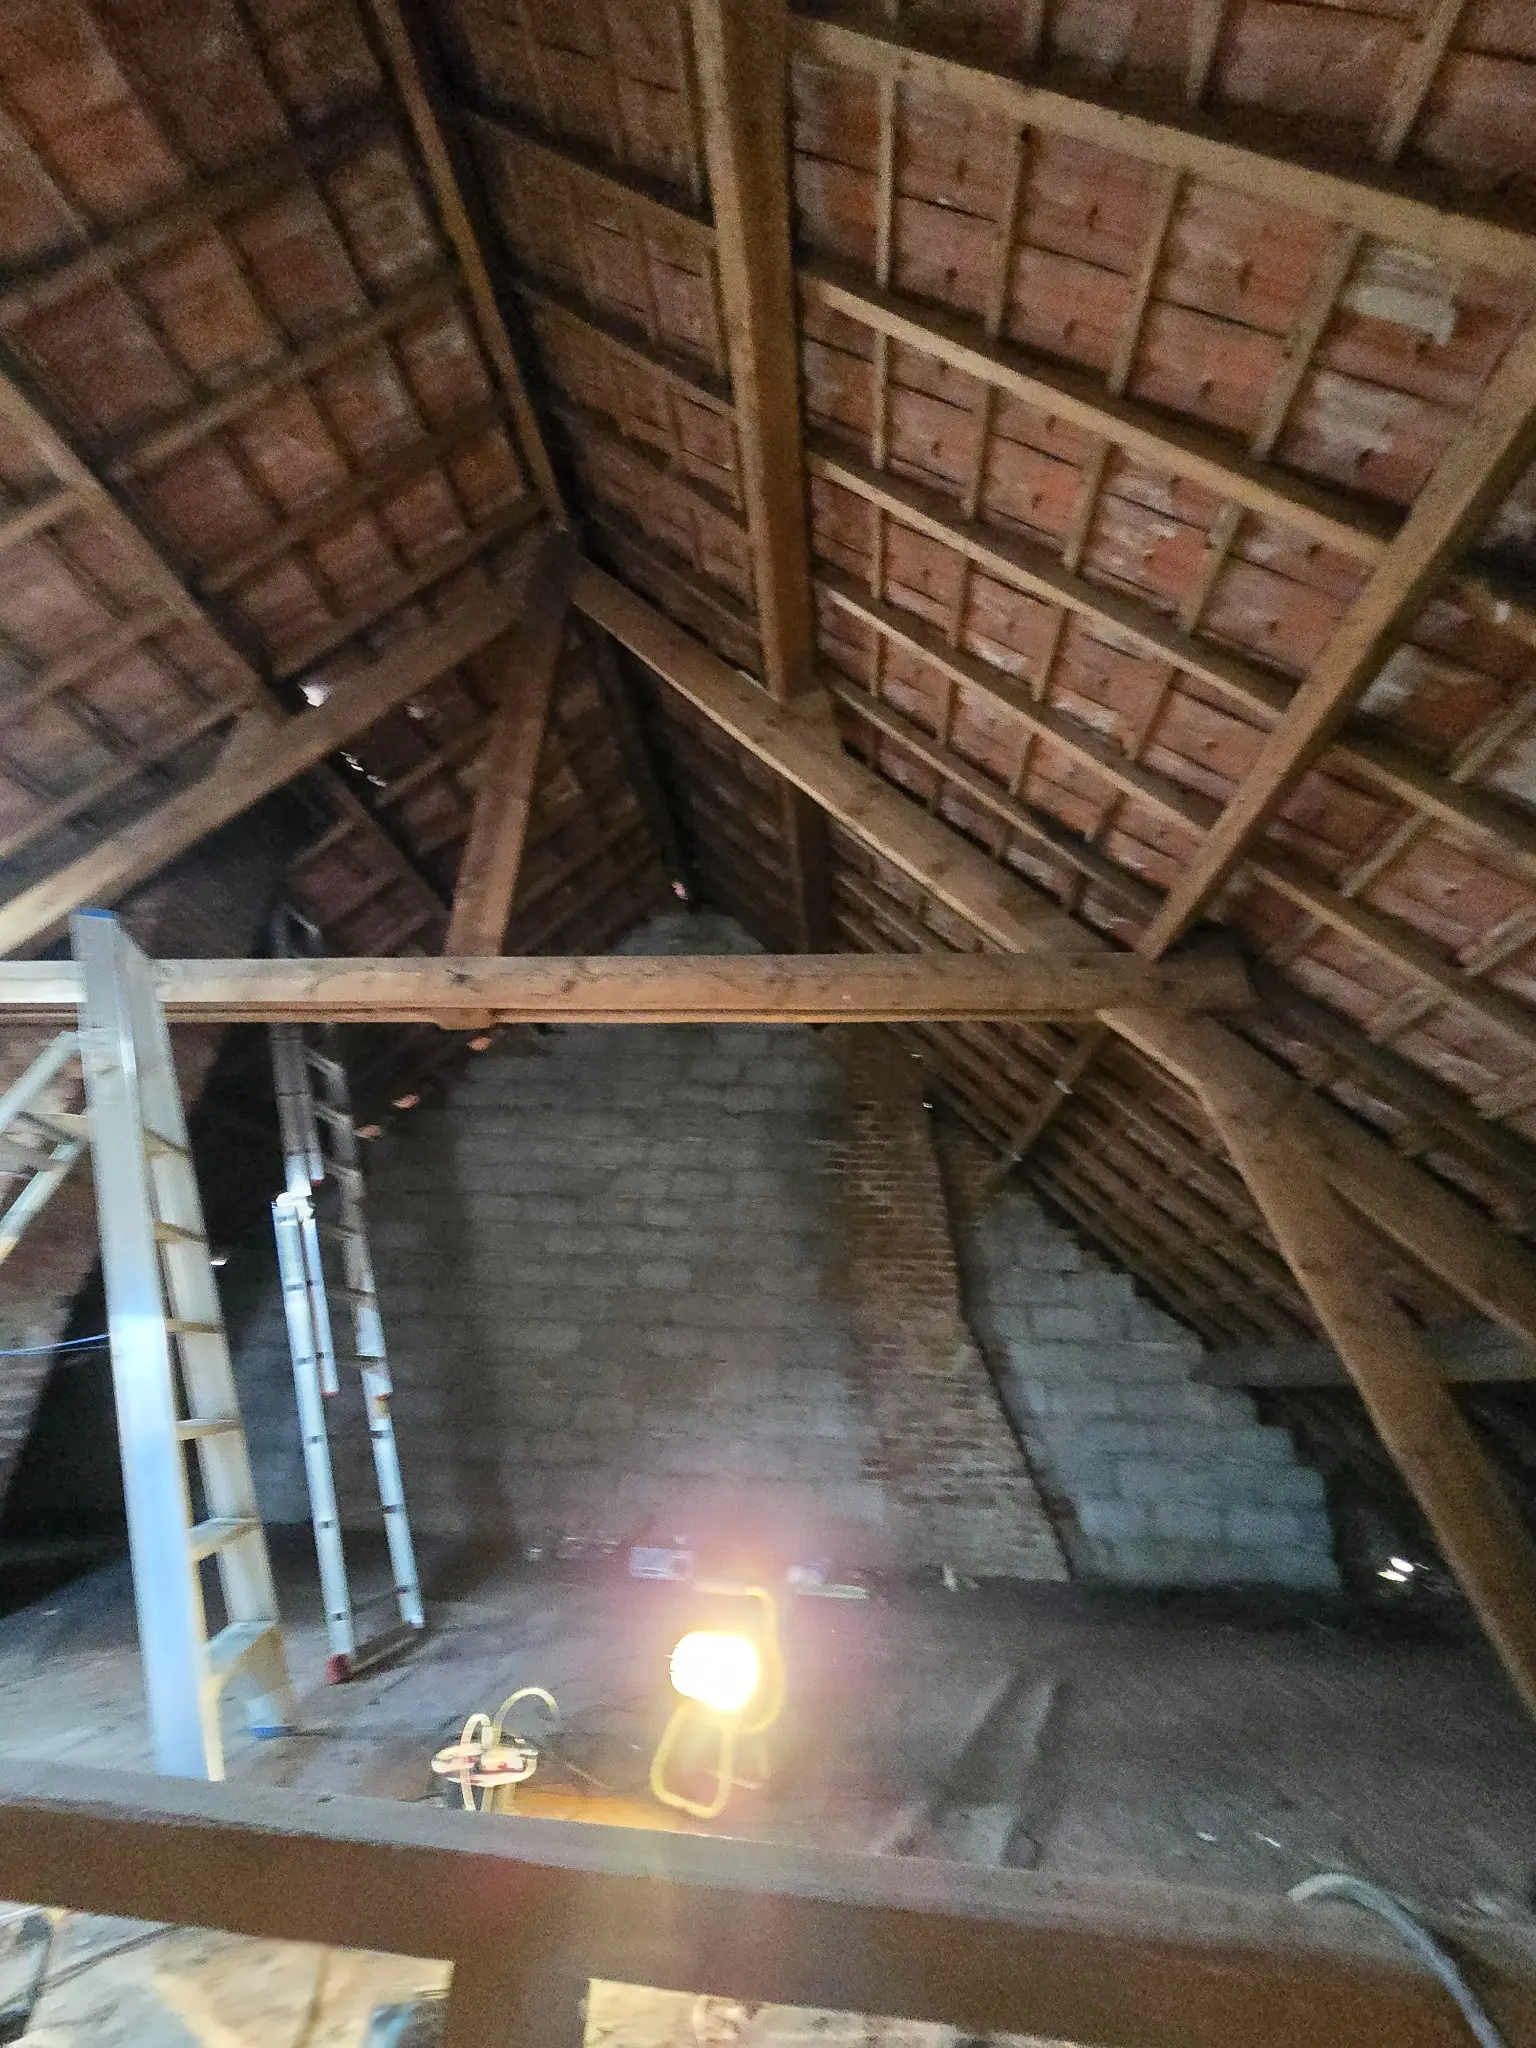
The attic 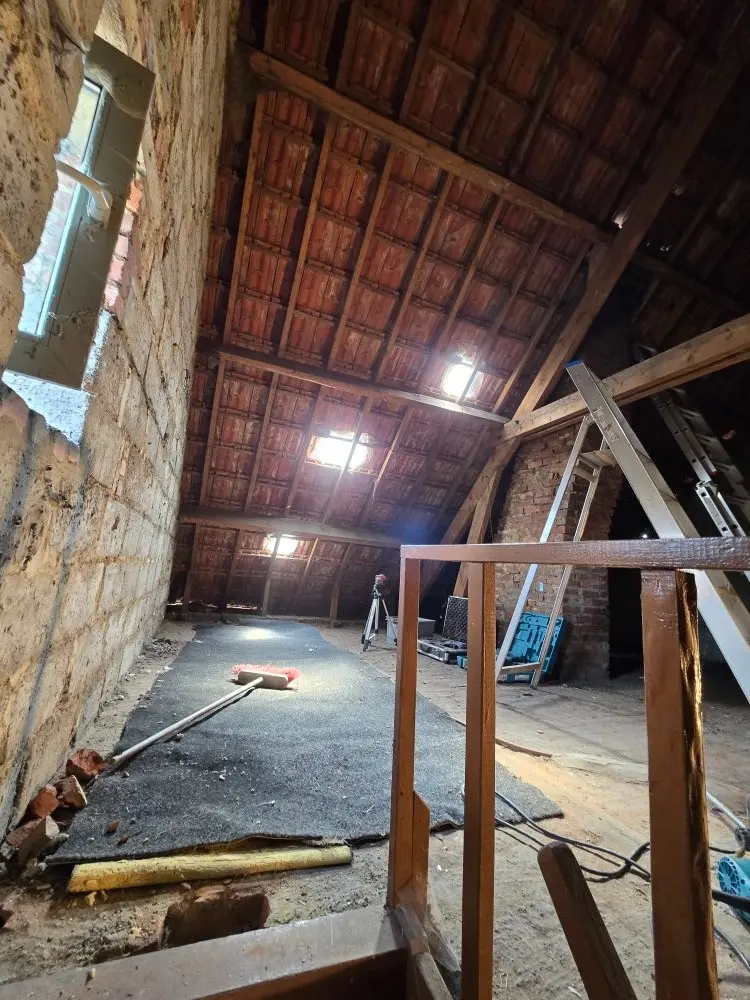
The attic, with the stair opening 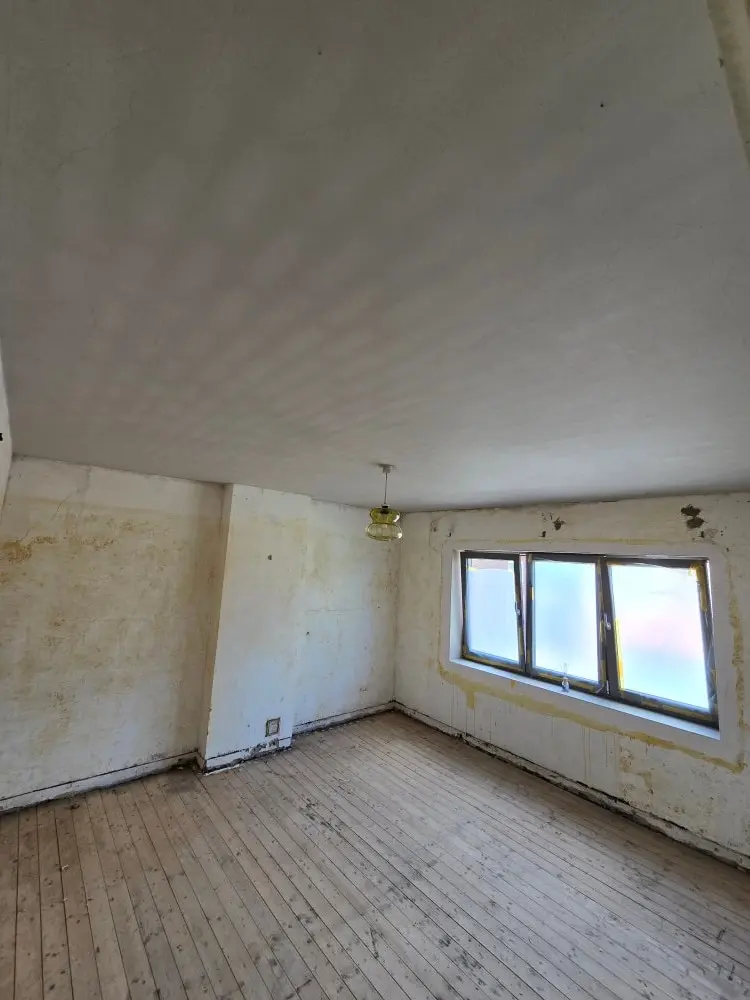
A room with a window 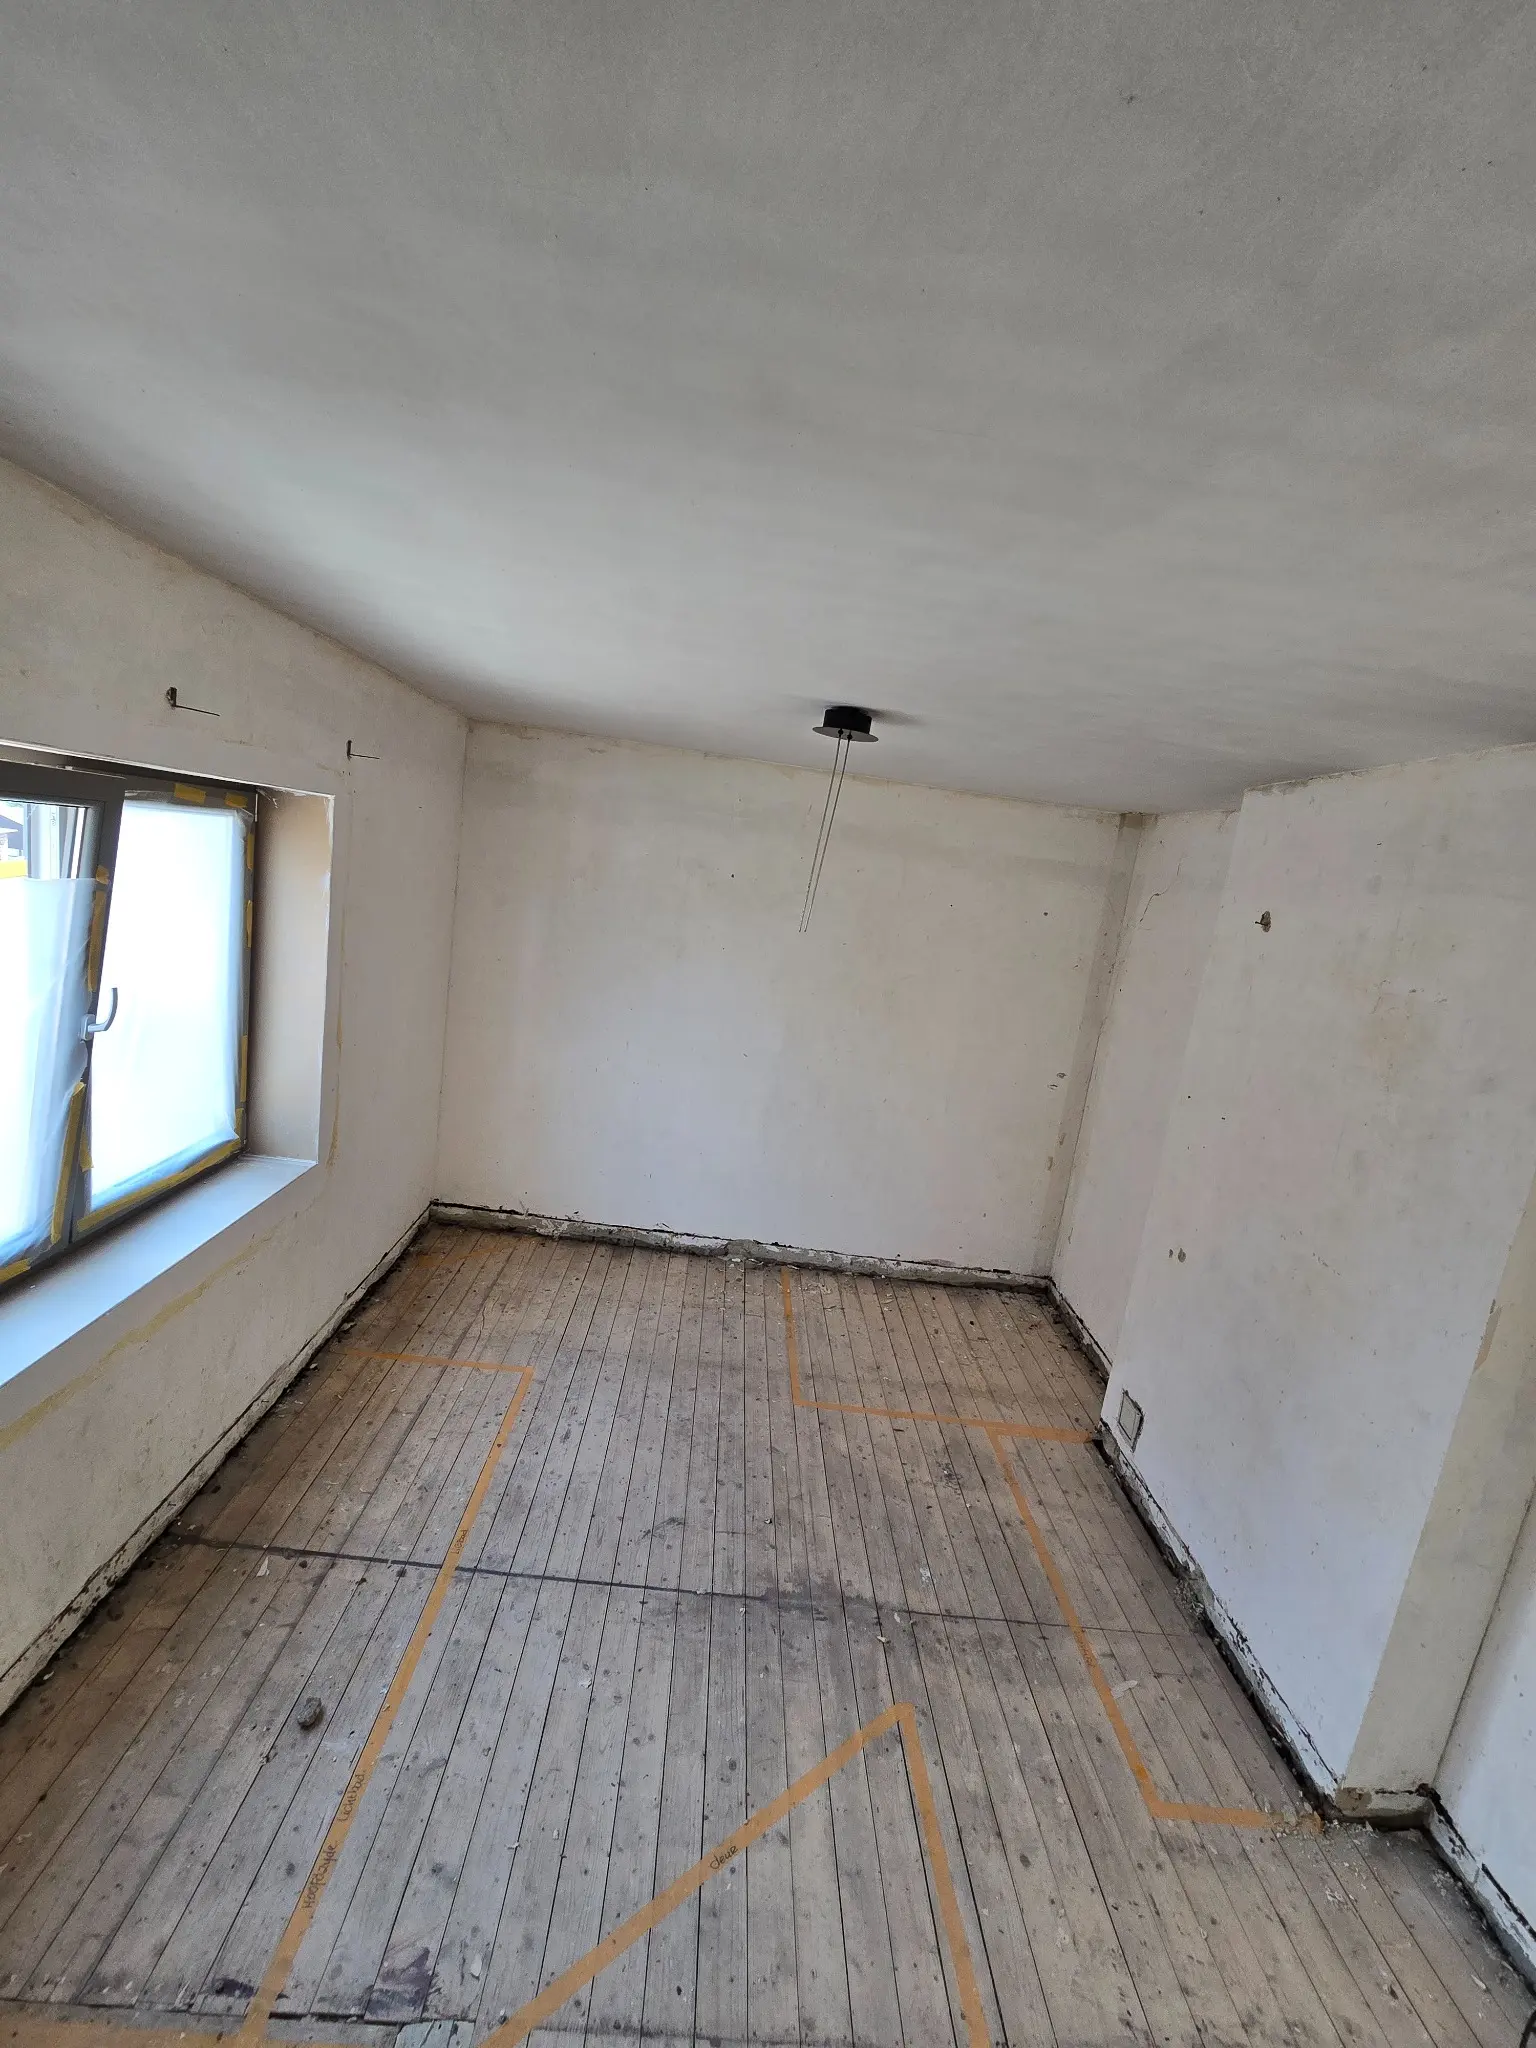
A room with markings on the floor 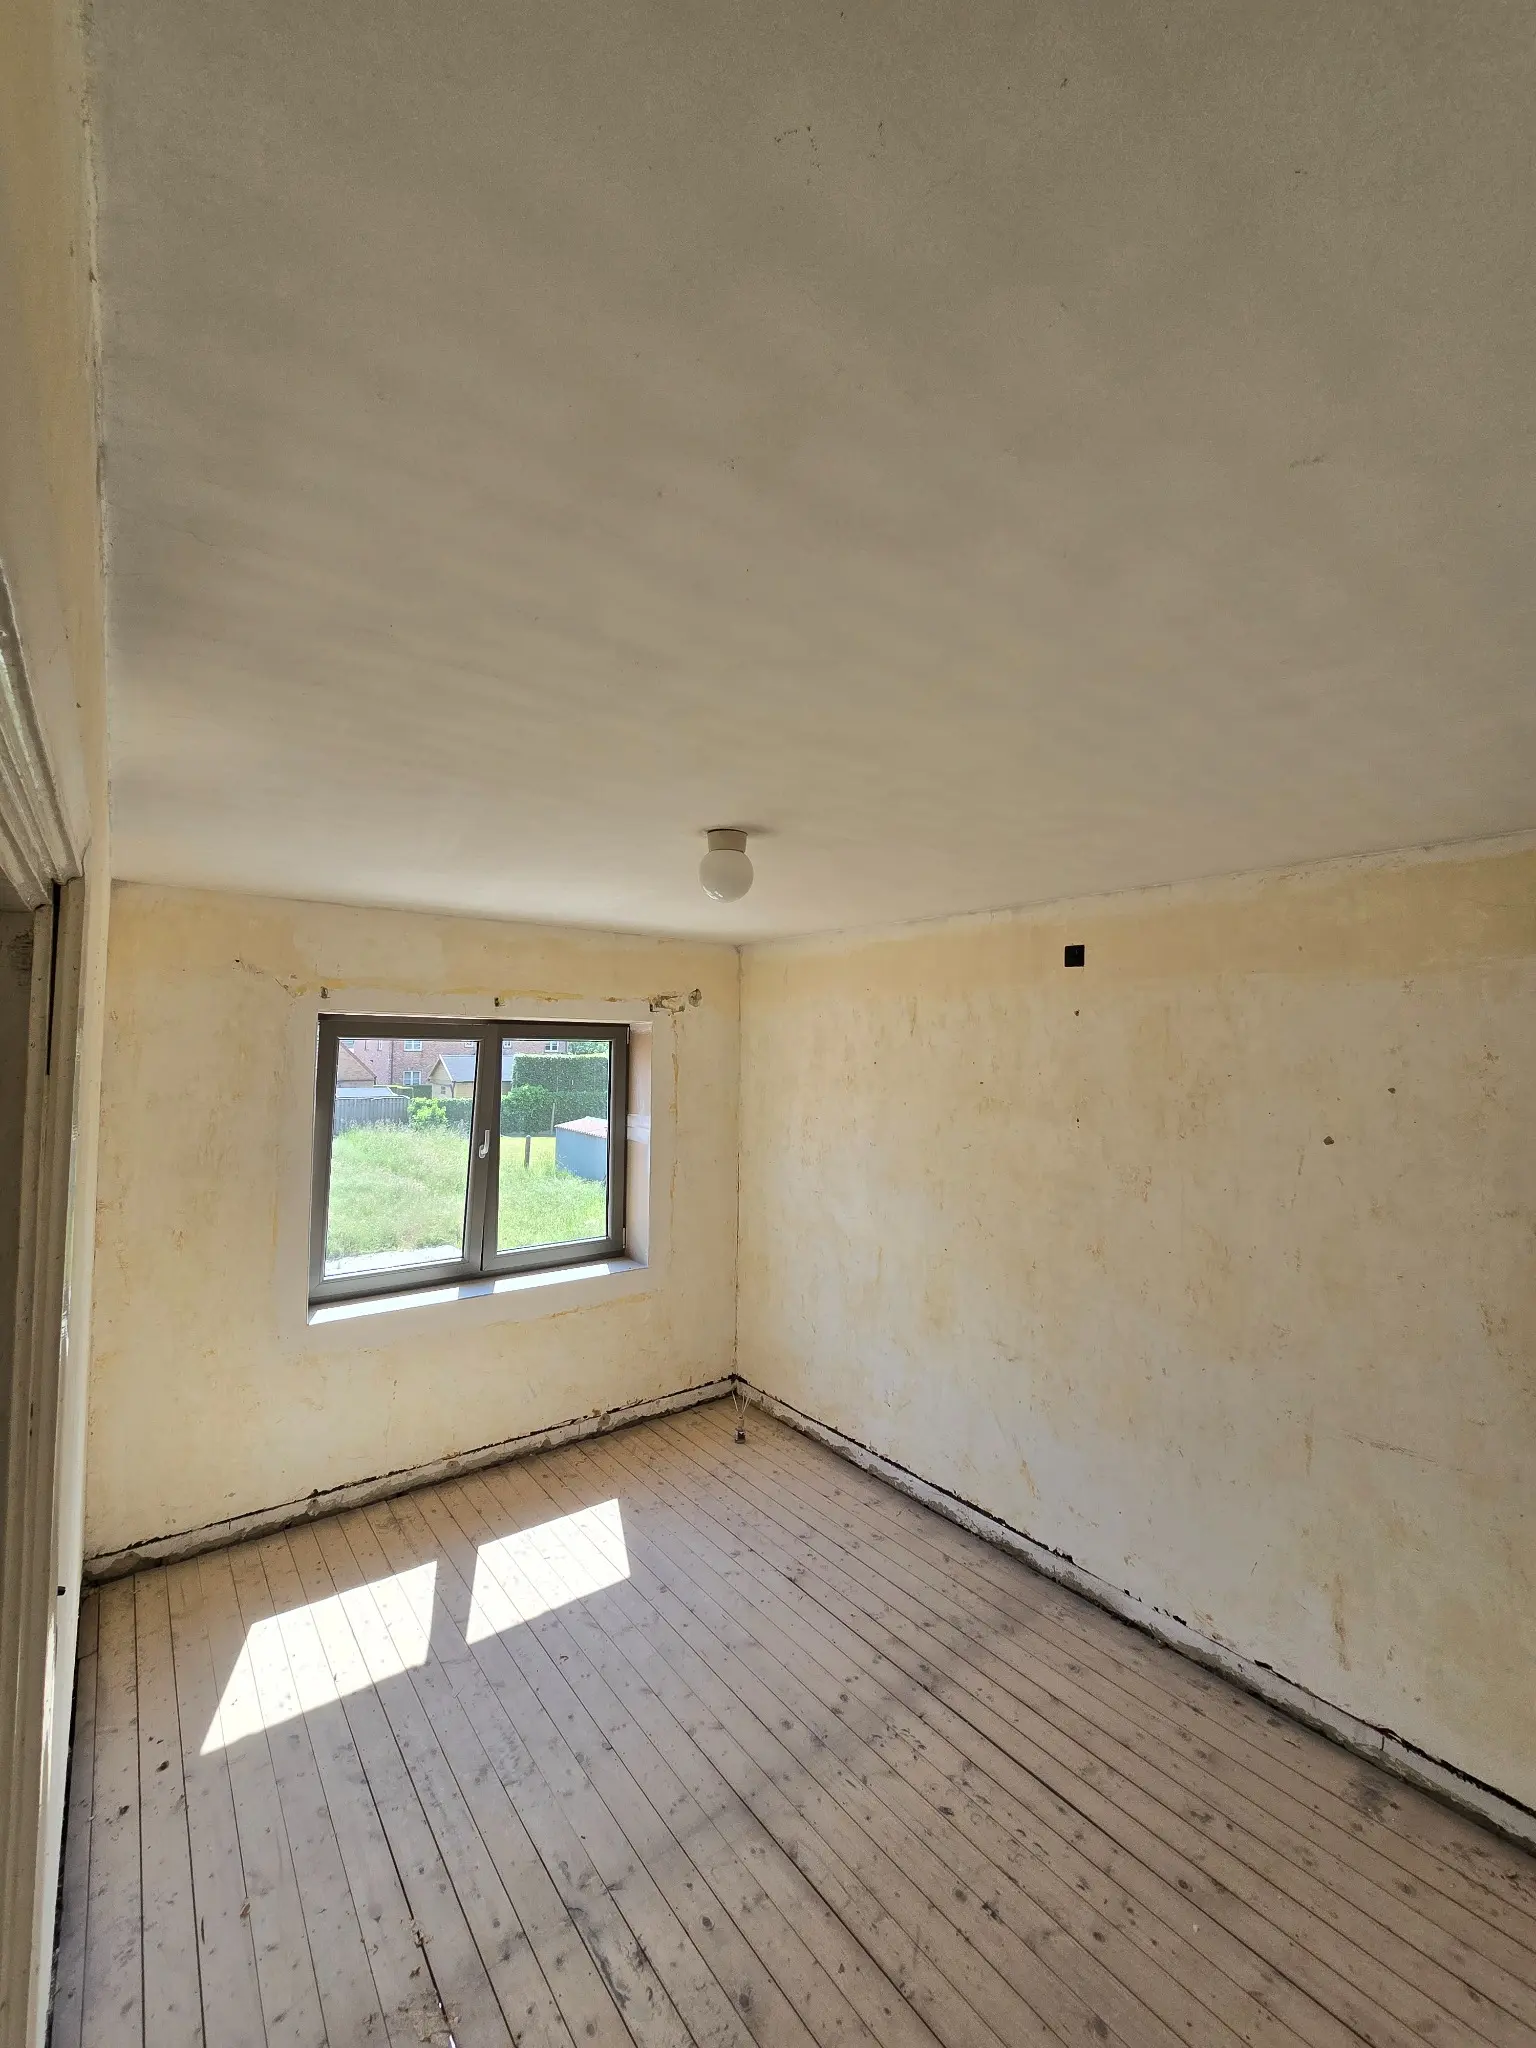
An empty room 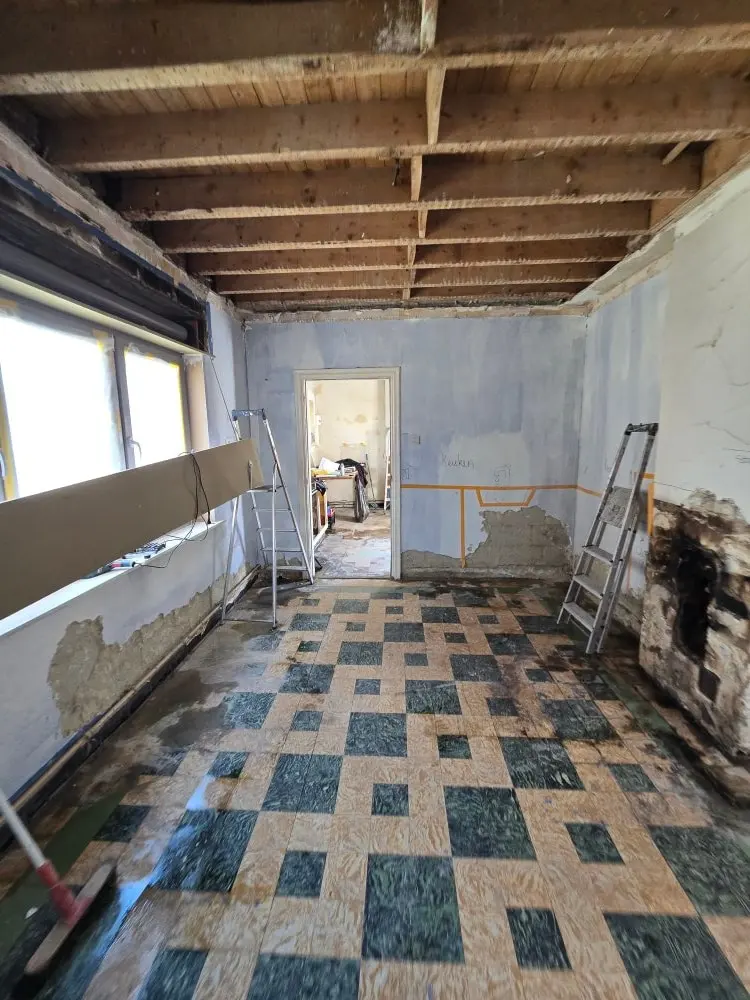
The room with the old floor tiles 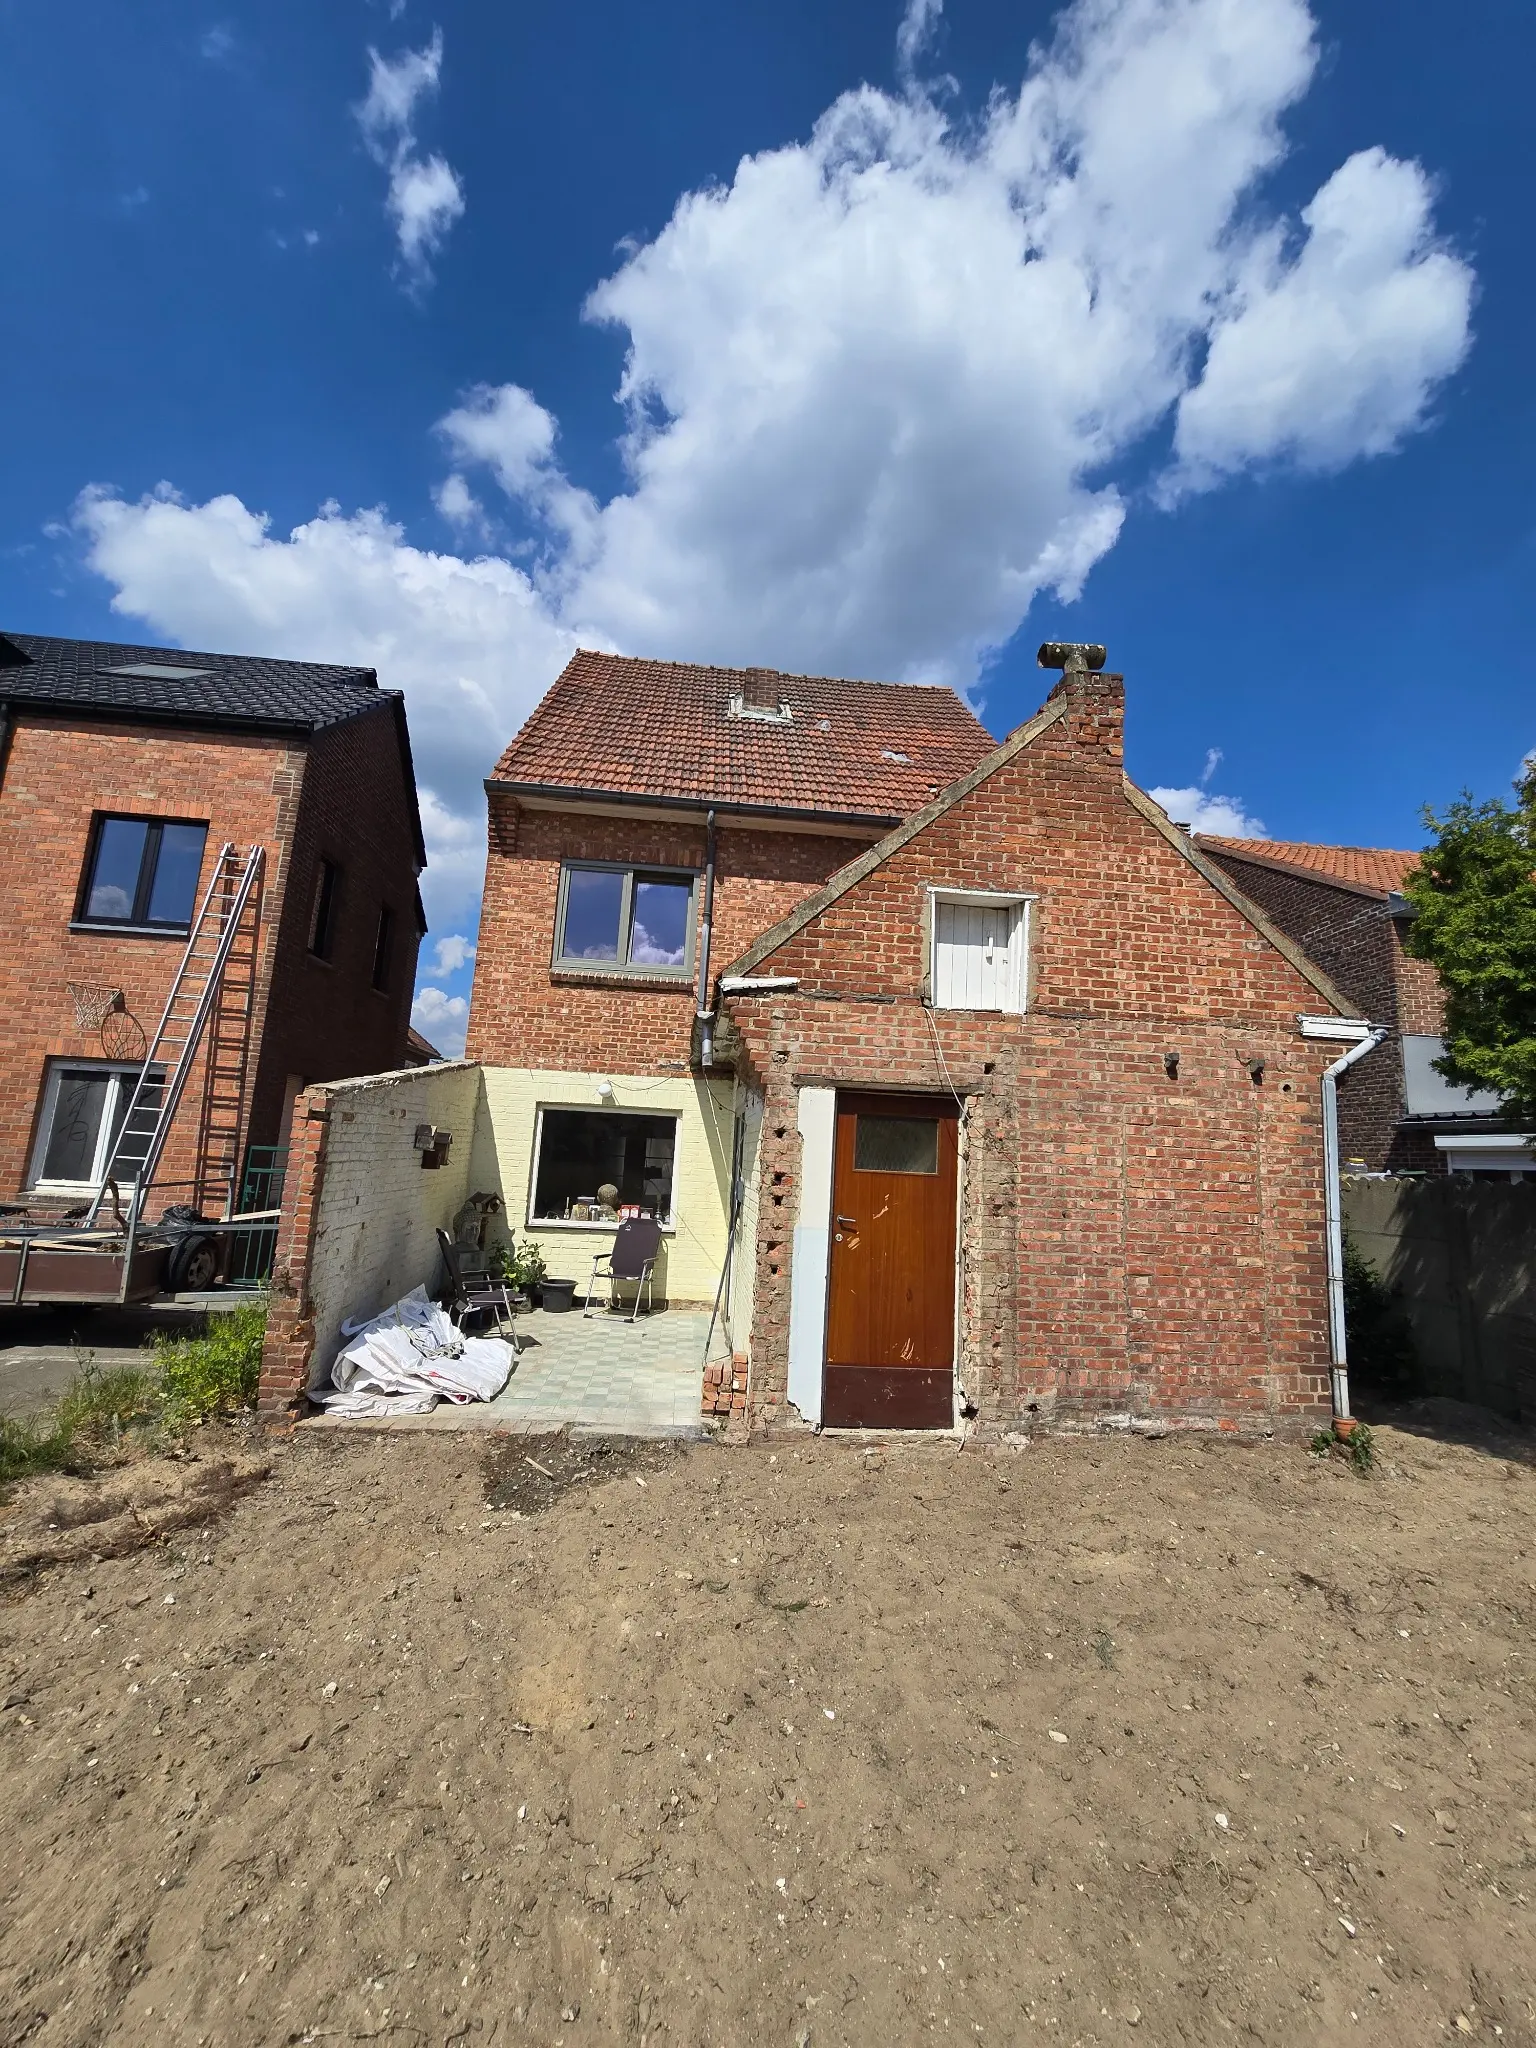
The back of the house


Demolition and preparation
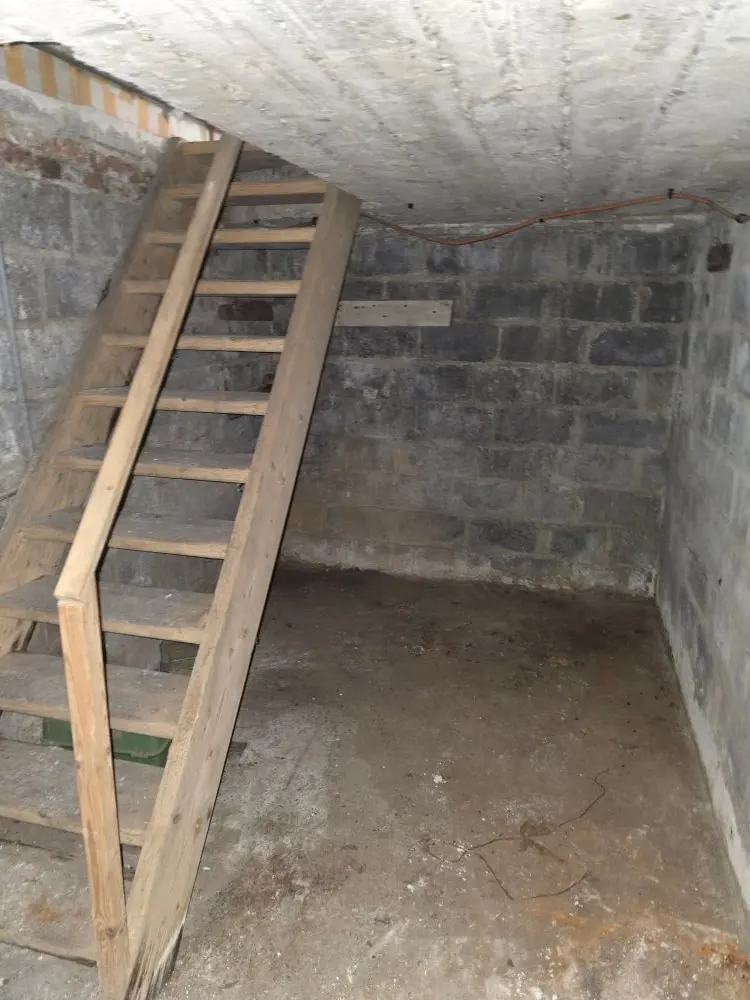
A room with a temporary ladder during the demolition 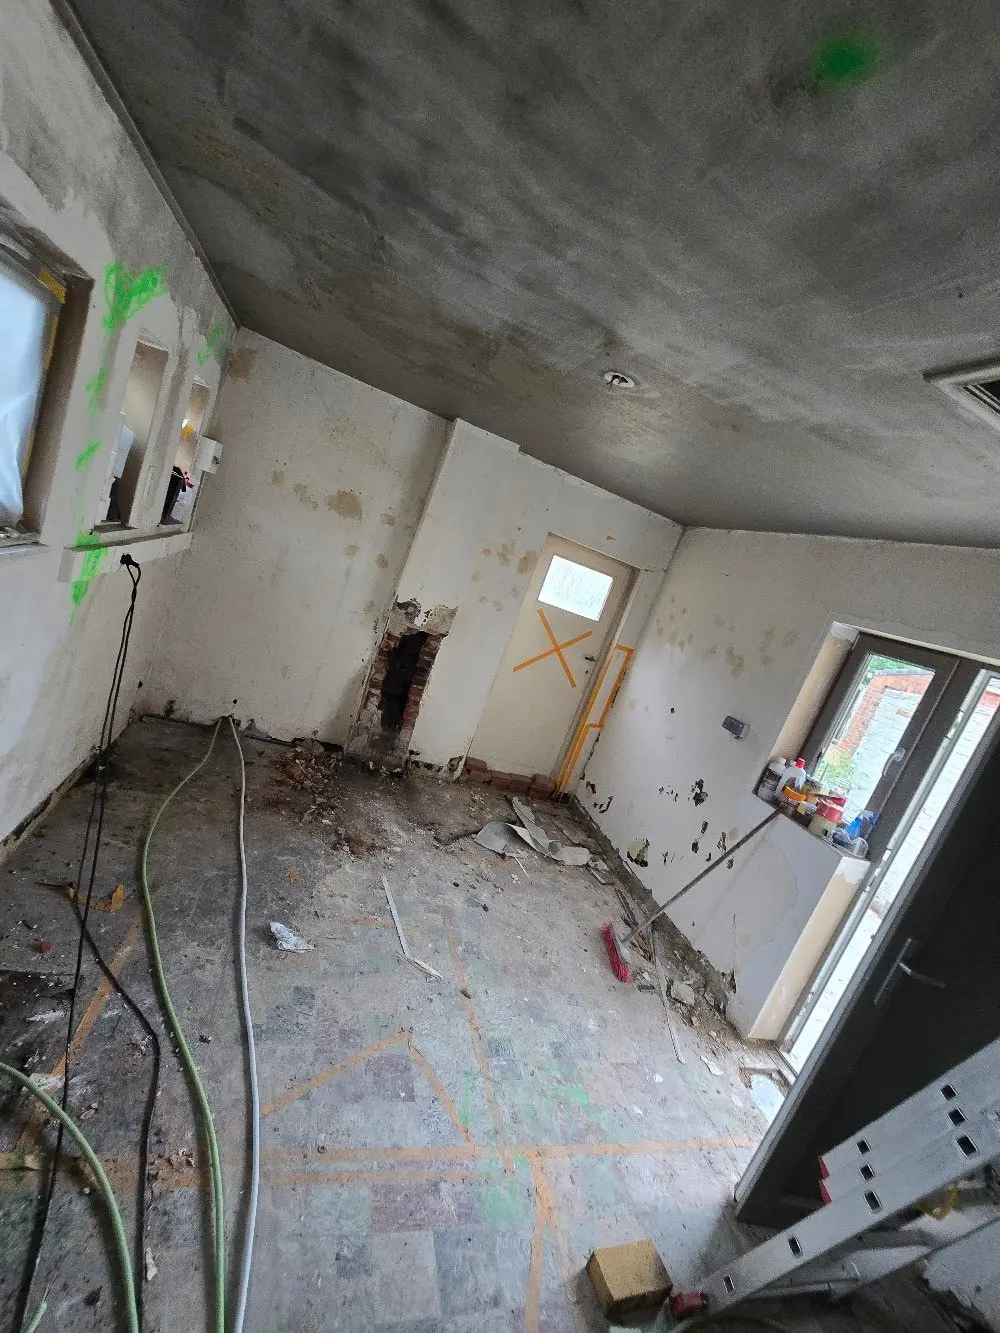
A stripped room, with markings for the new installation 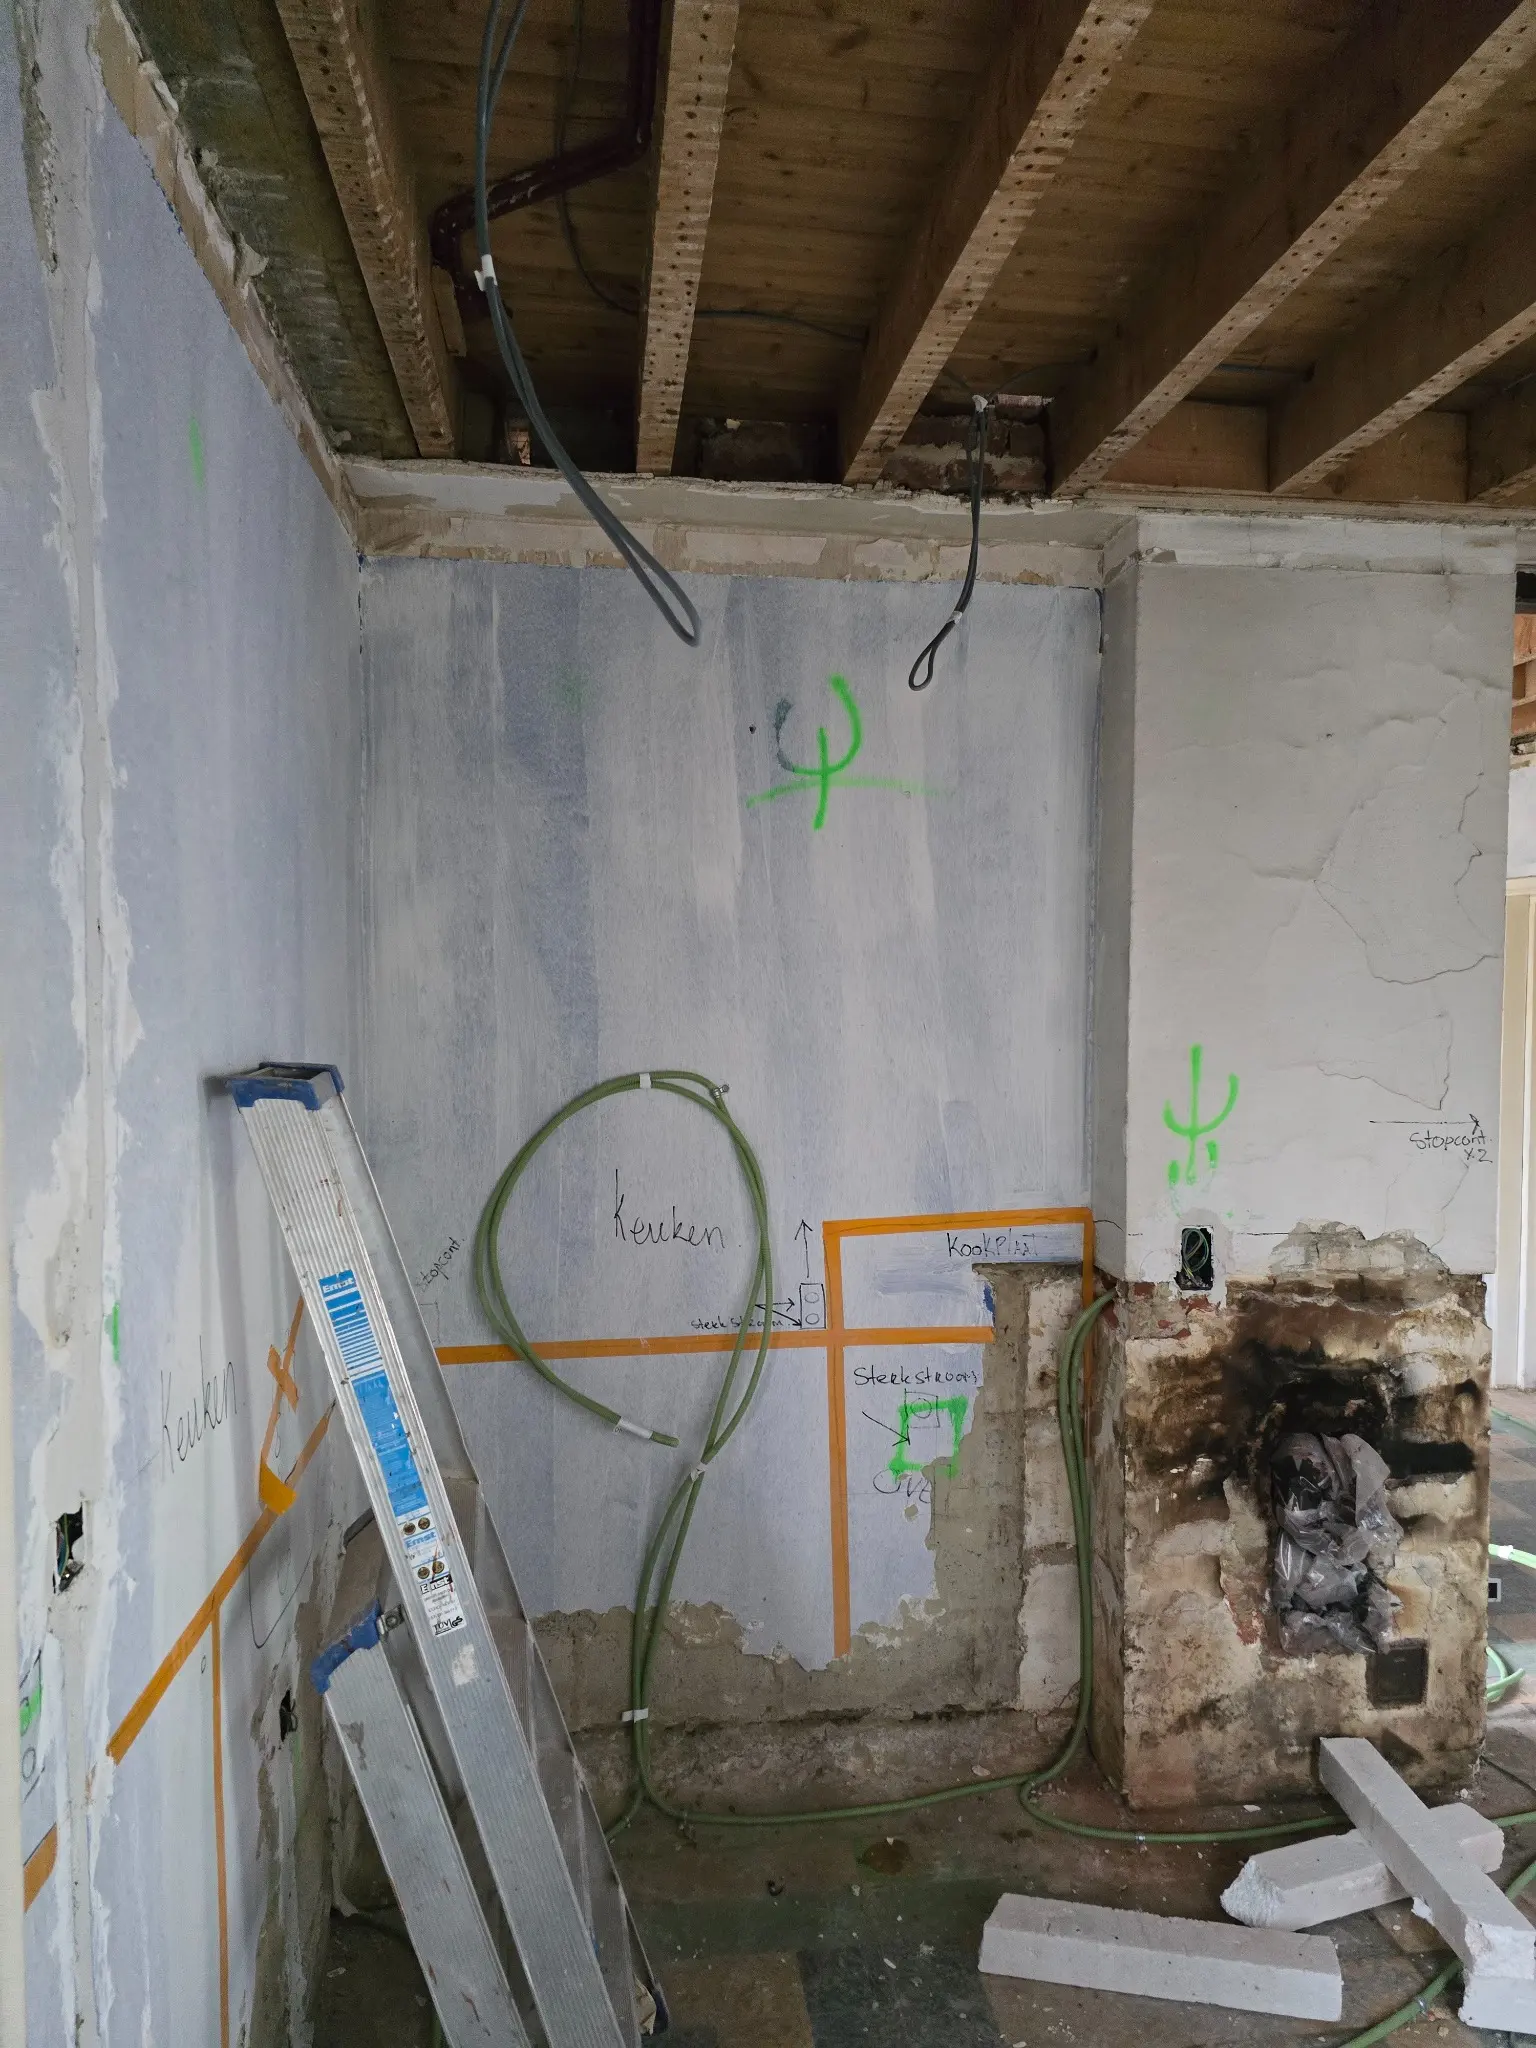
Markings for switches and sockets on the wall


Electrical wiring and installation
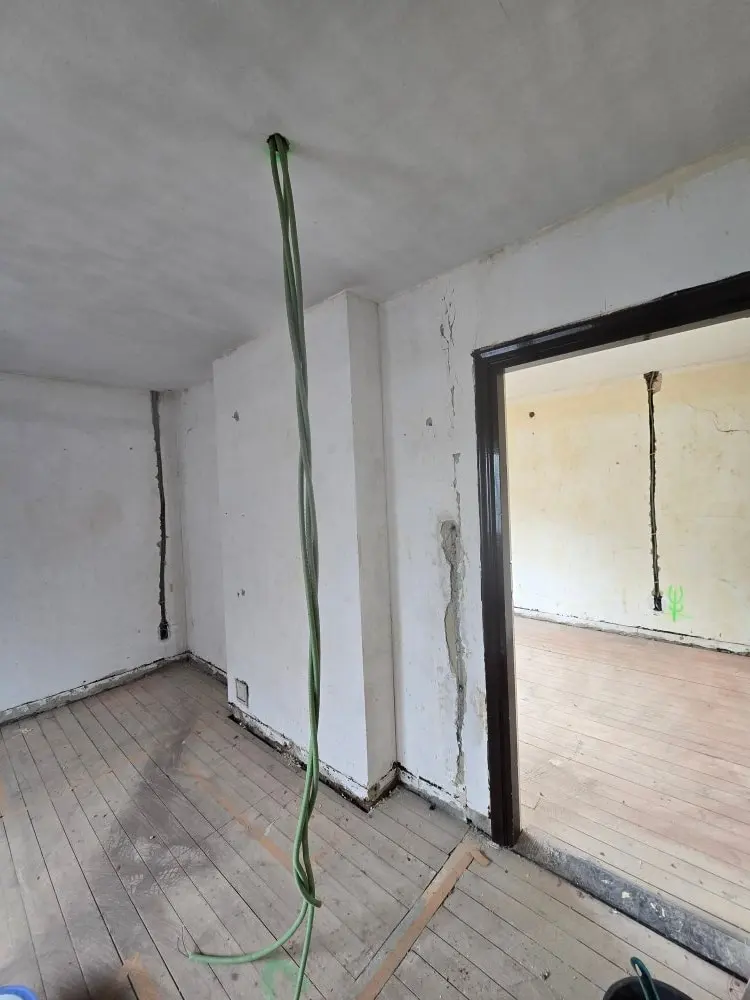
A conduit for a light point in the ceiling 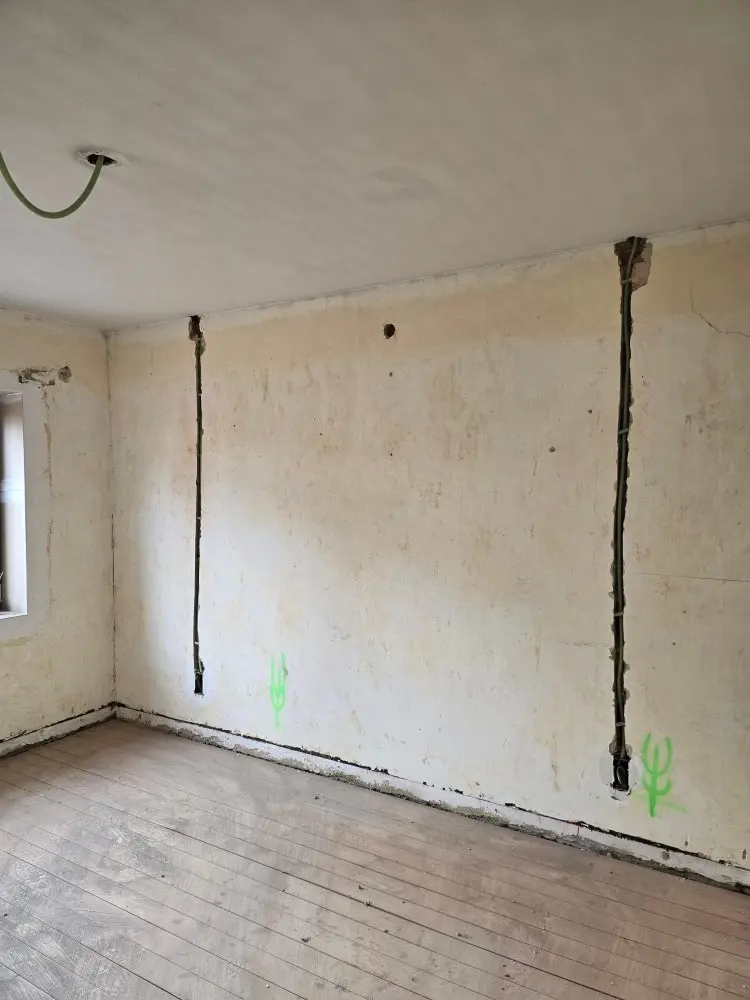
Conduits running down the wall in chases 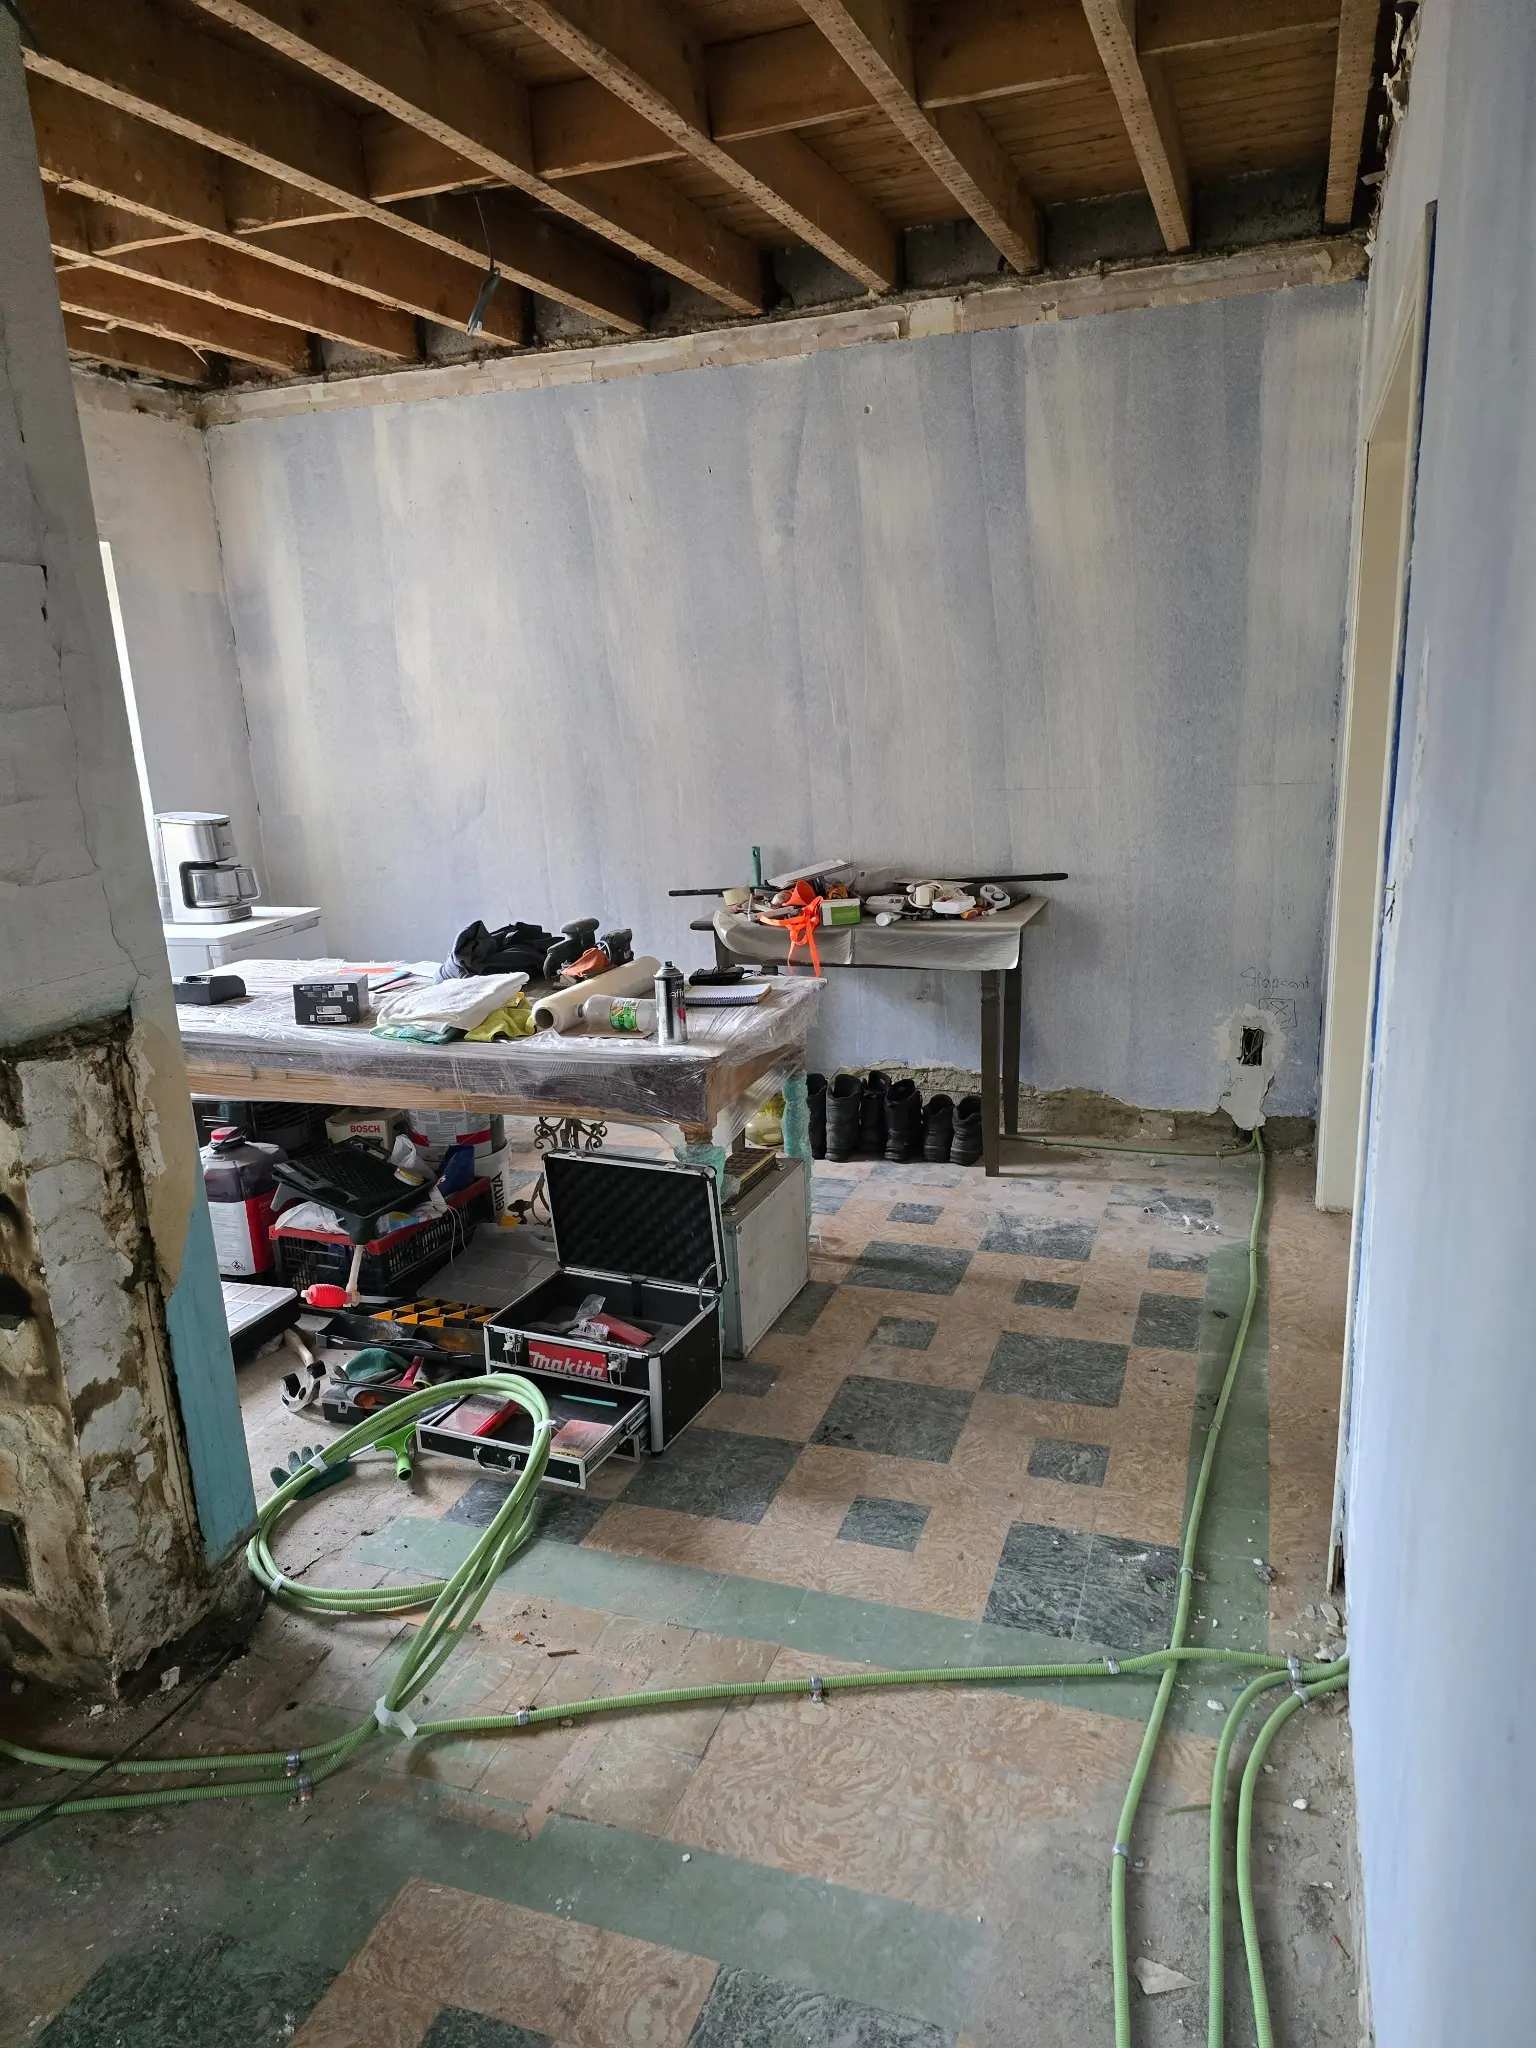
Cables and conduits laid across the floor 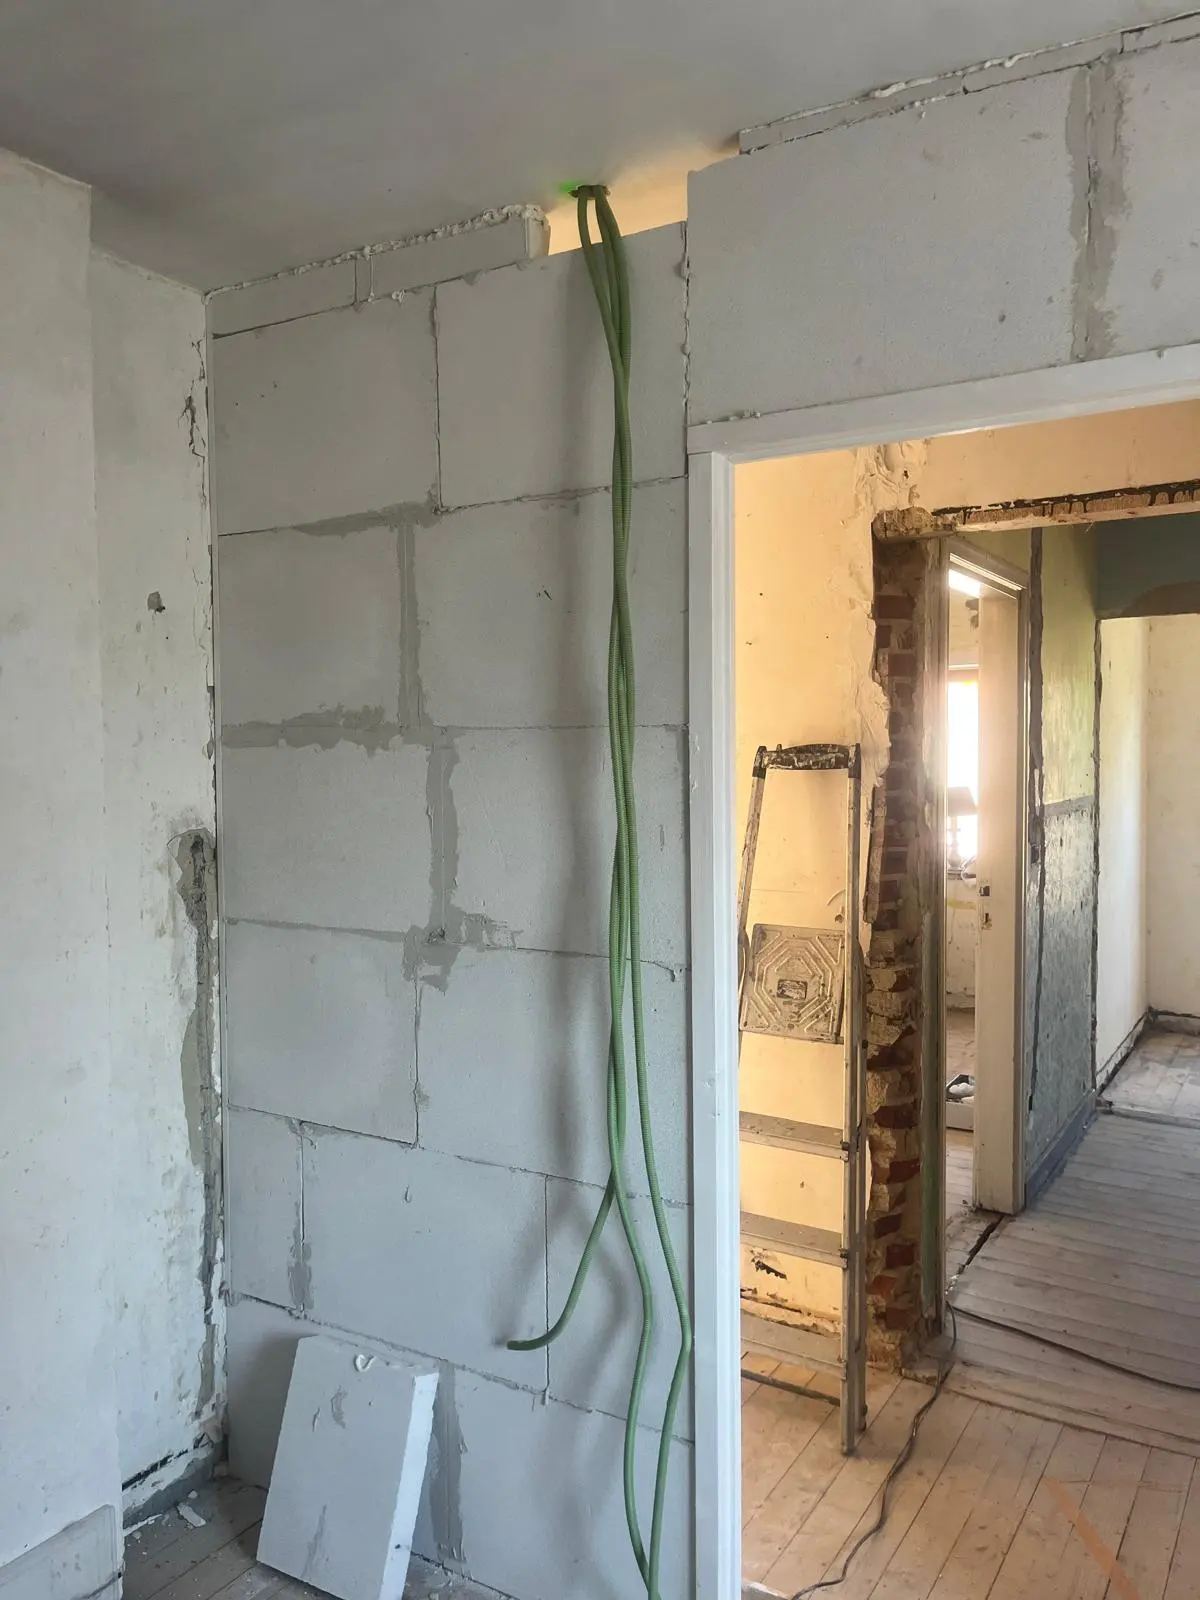
Conduits along the new block walls 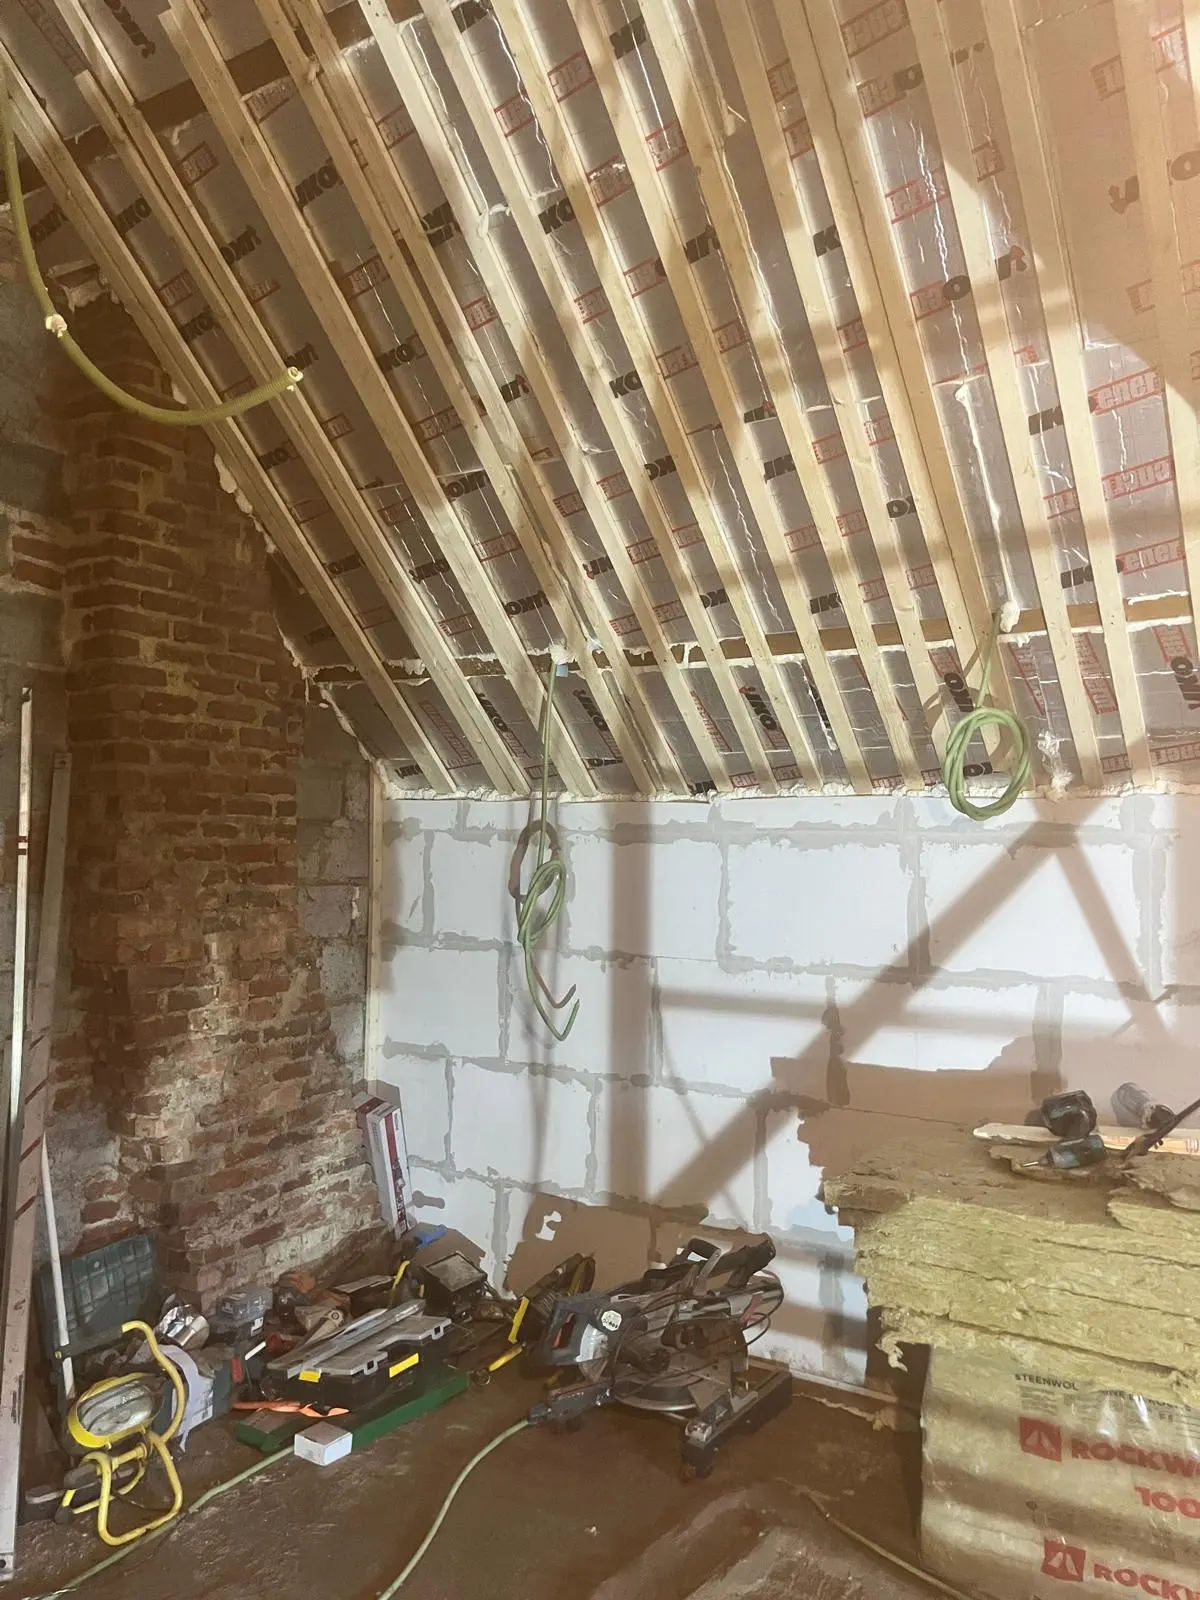
Conduits in the attic, between the new battens


Closing the walls and finishing
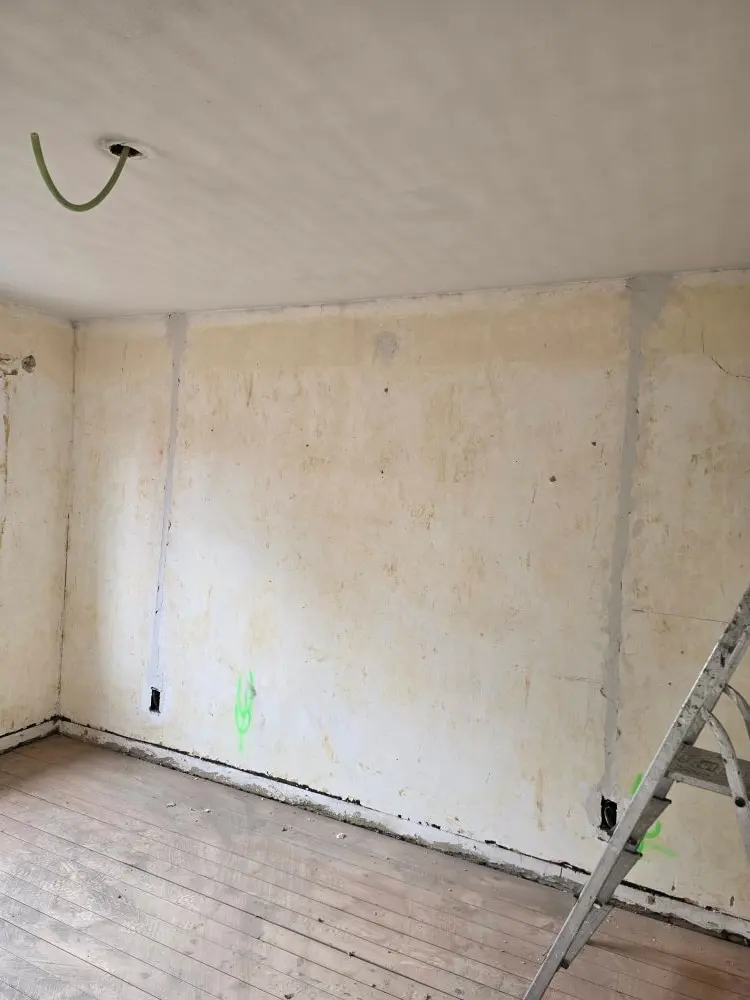
The wall with its conduits, ready to be closed

Completed interior
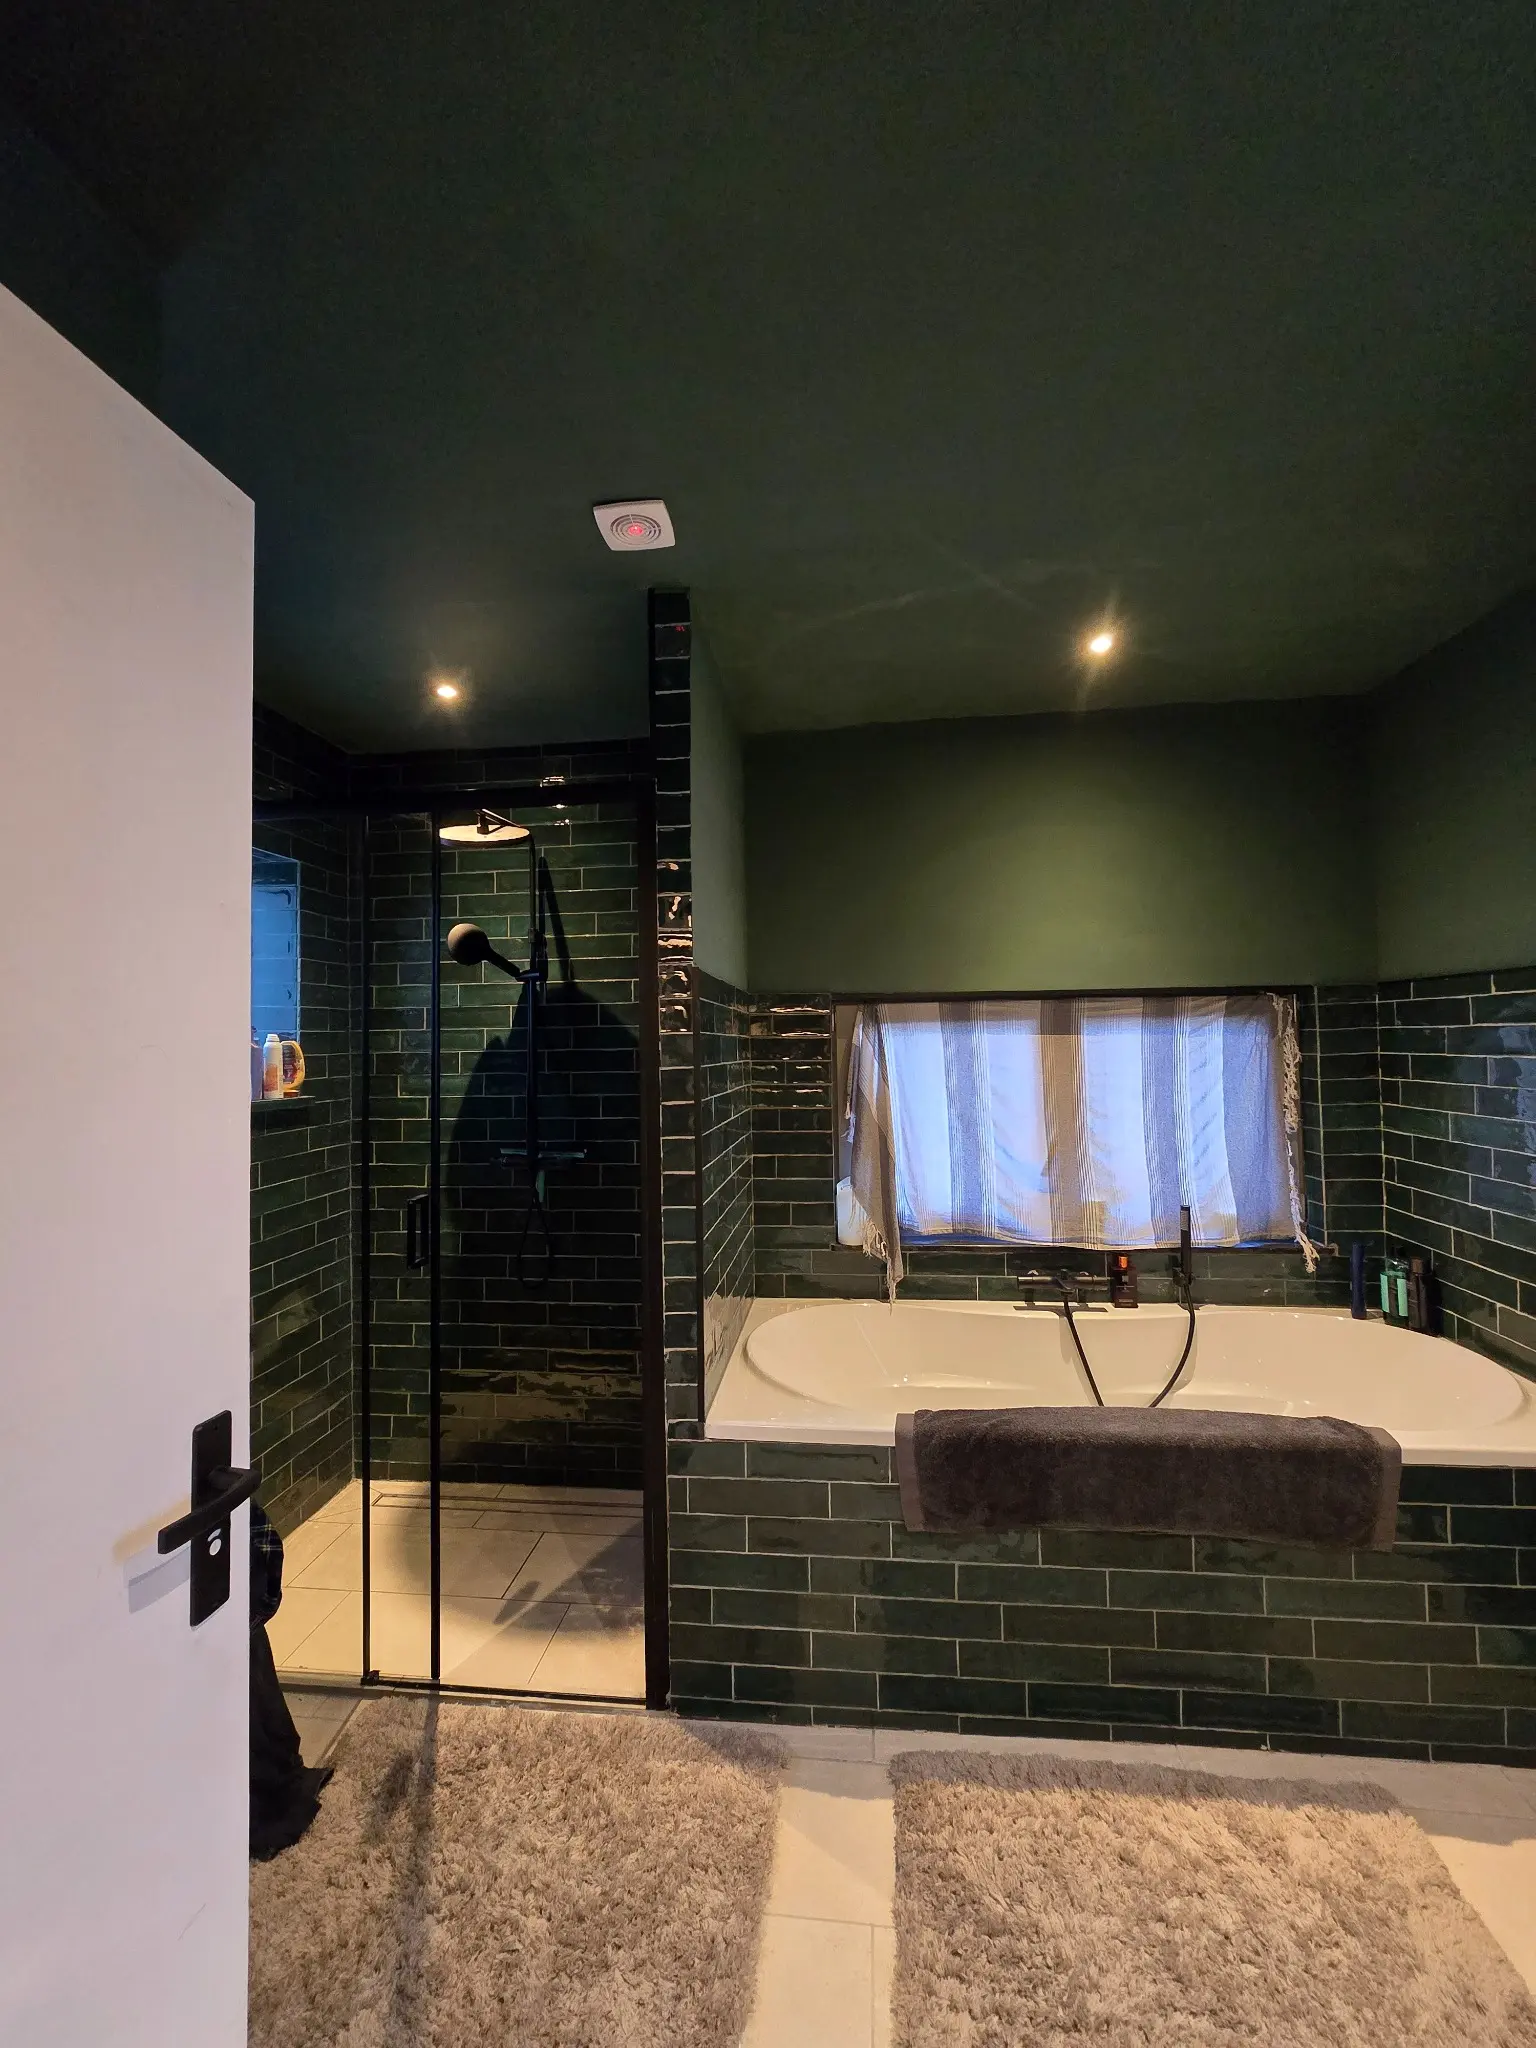
The finished bathroom 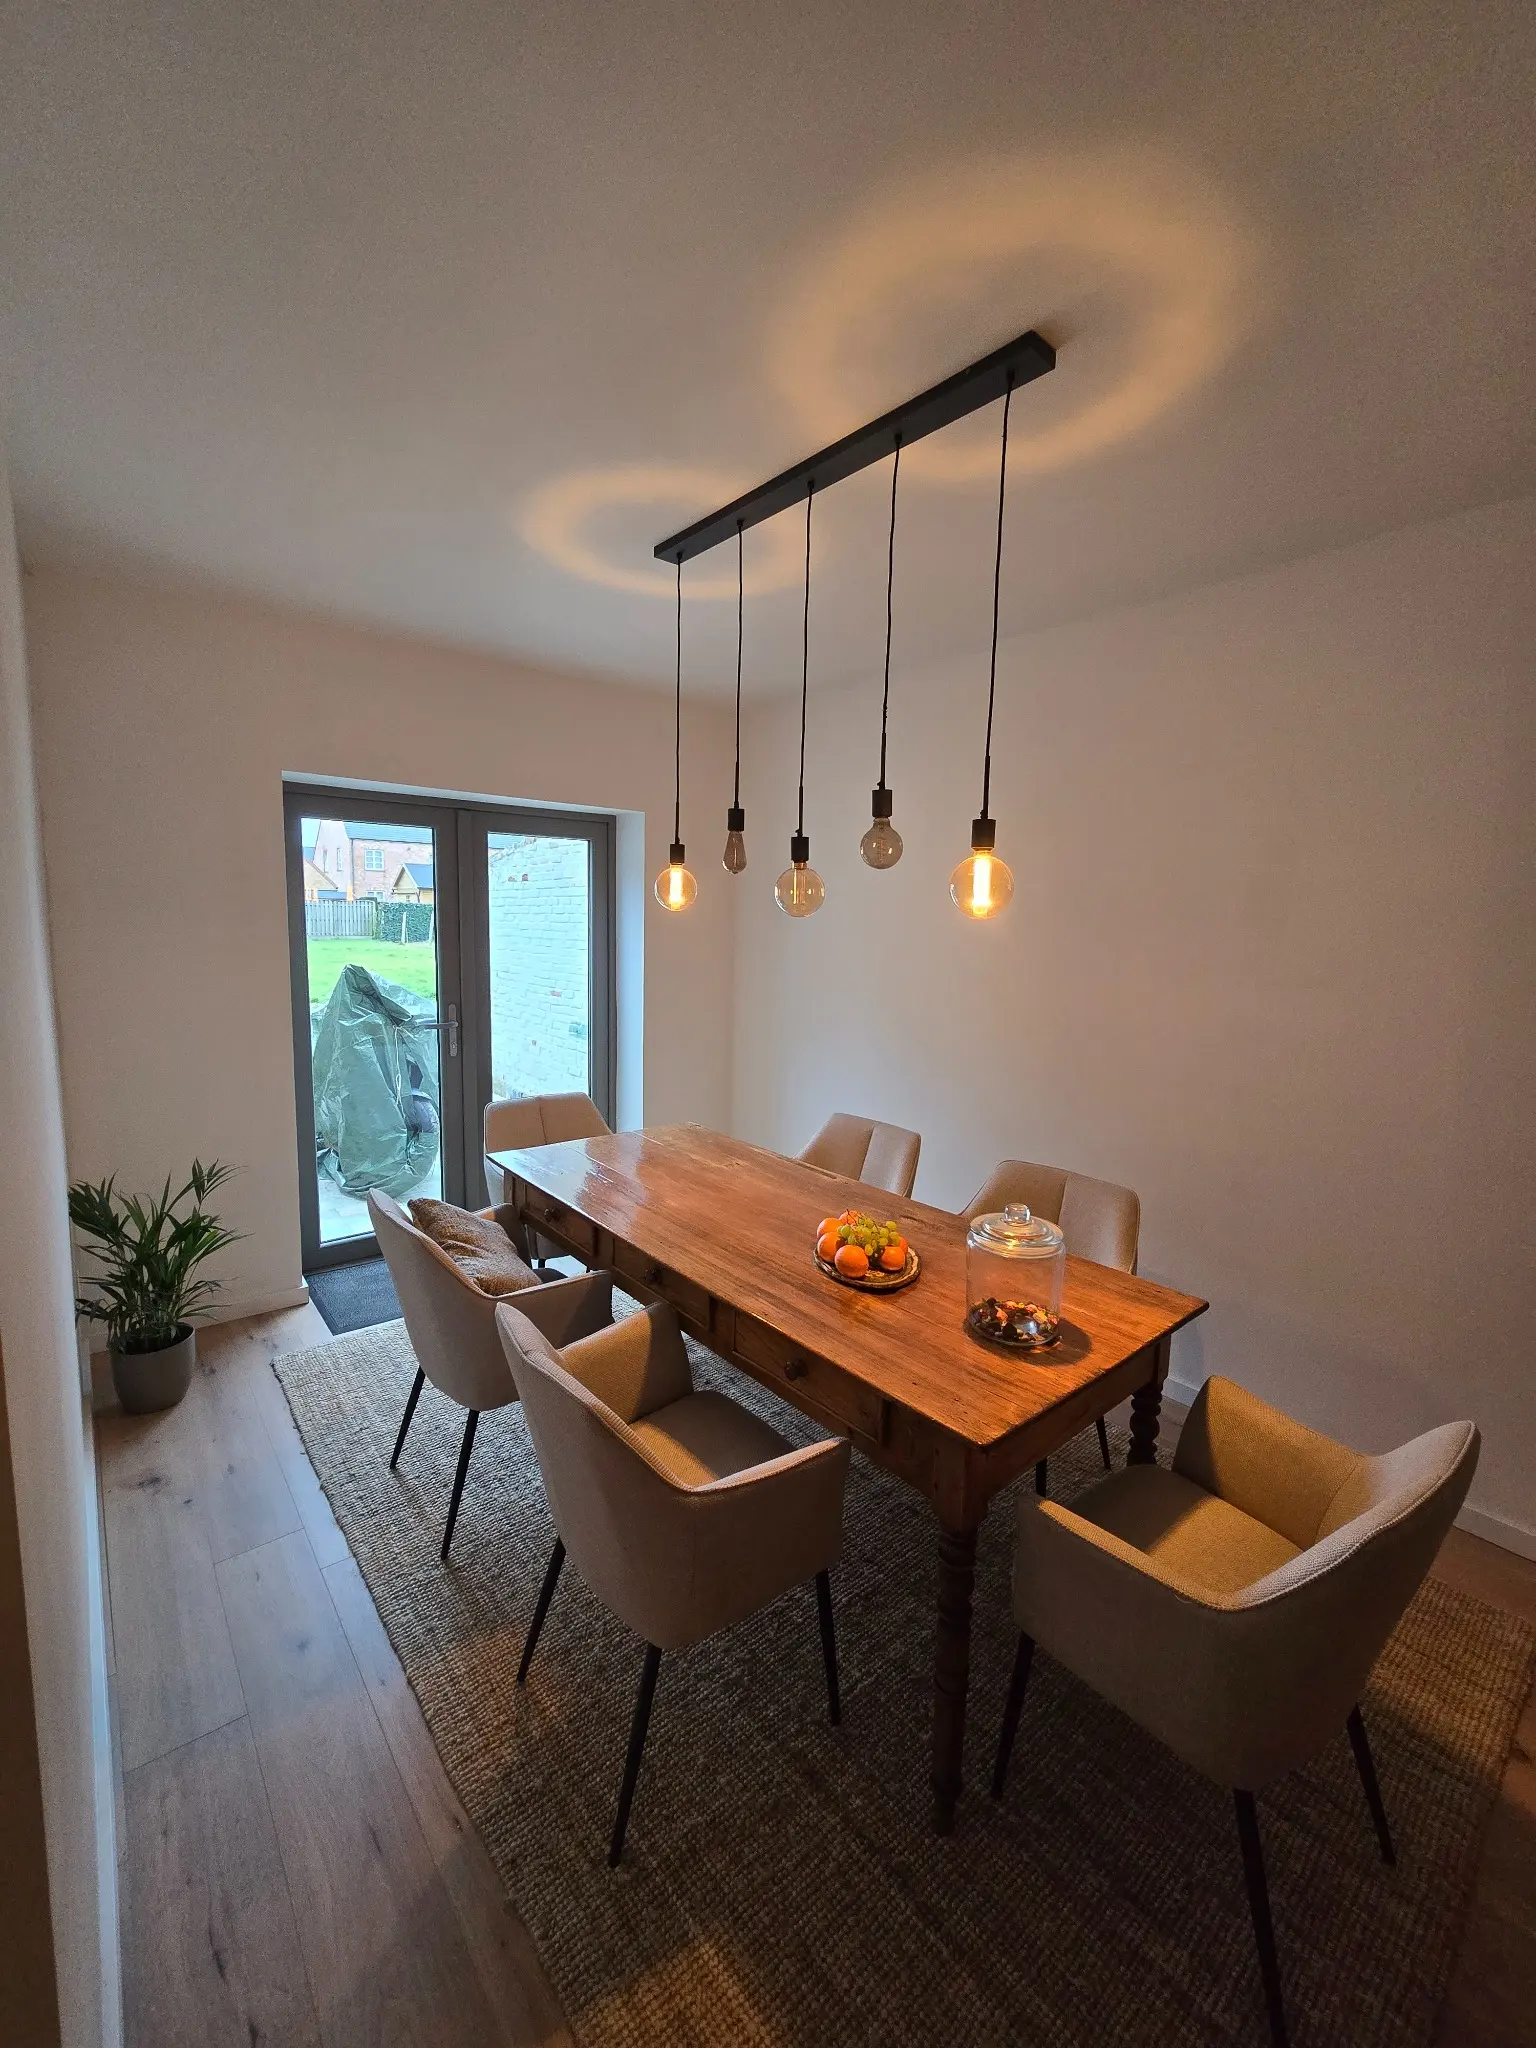
Dining room with pendant lights 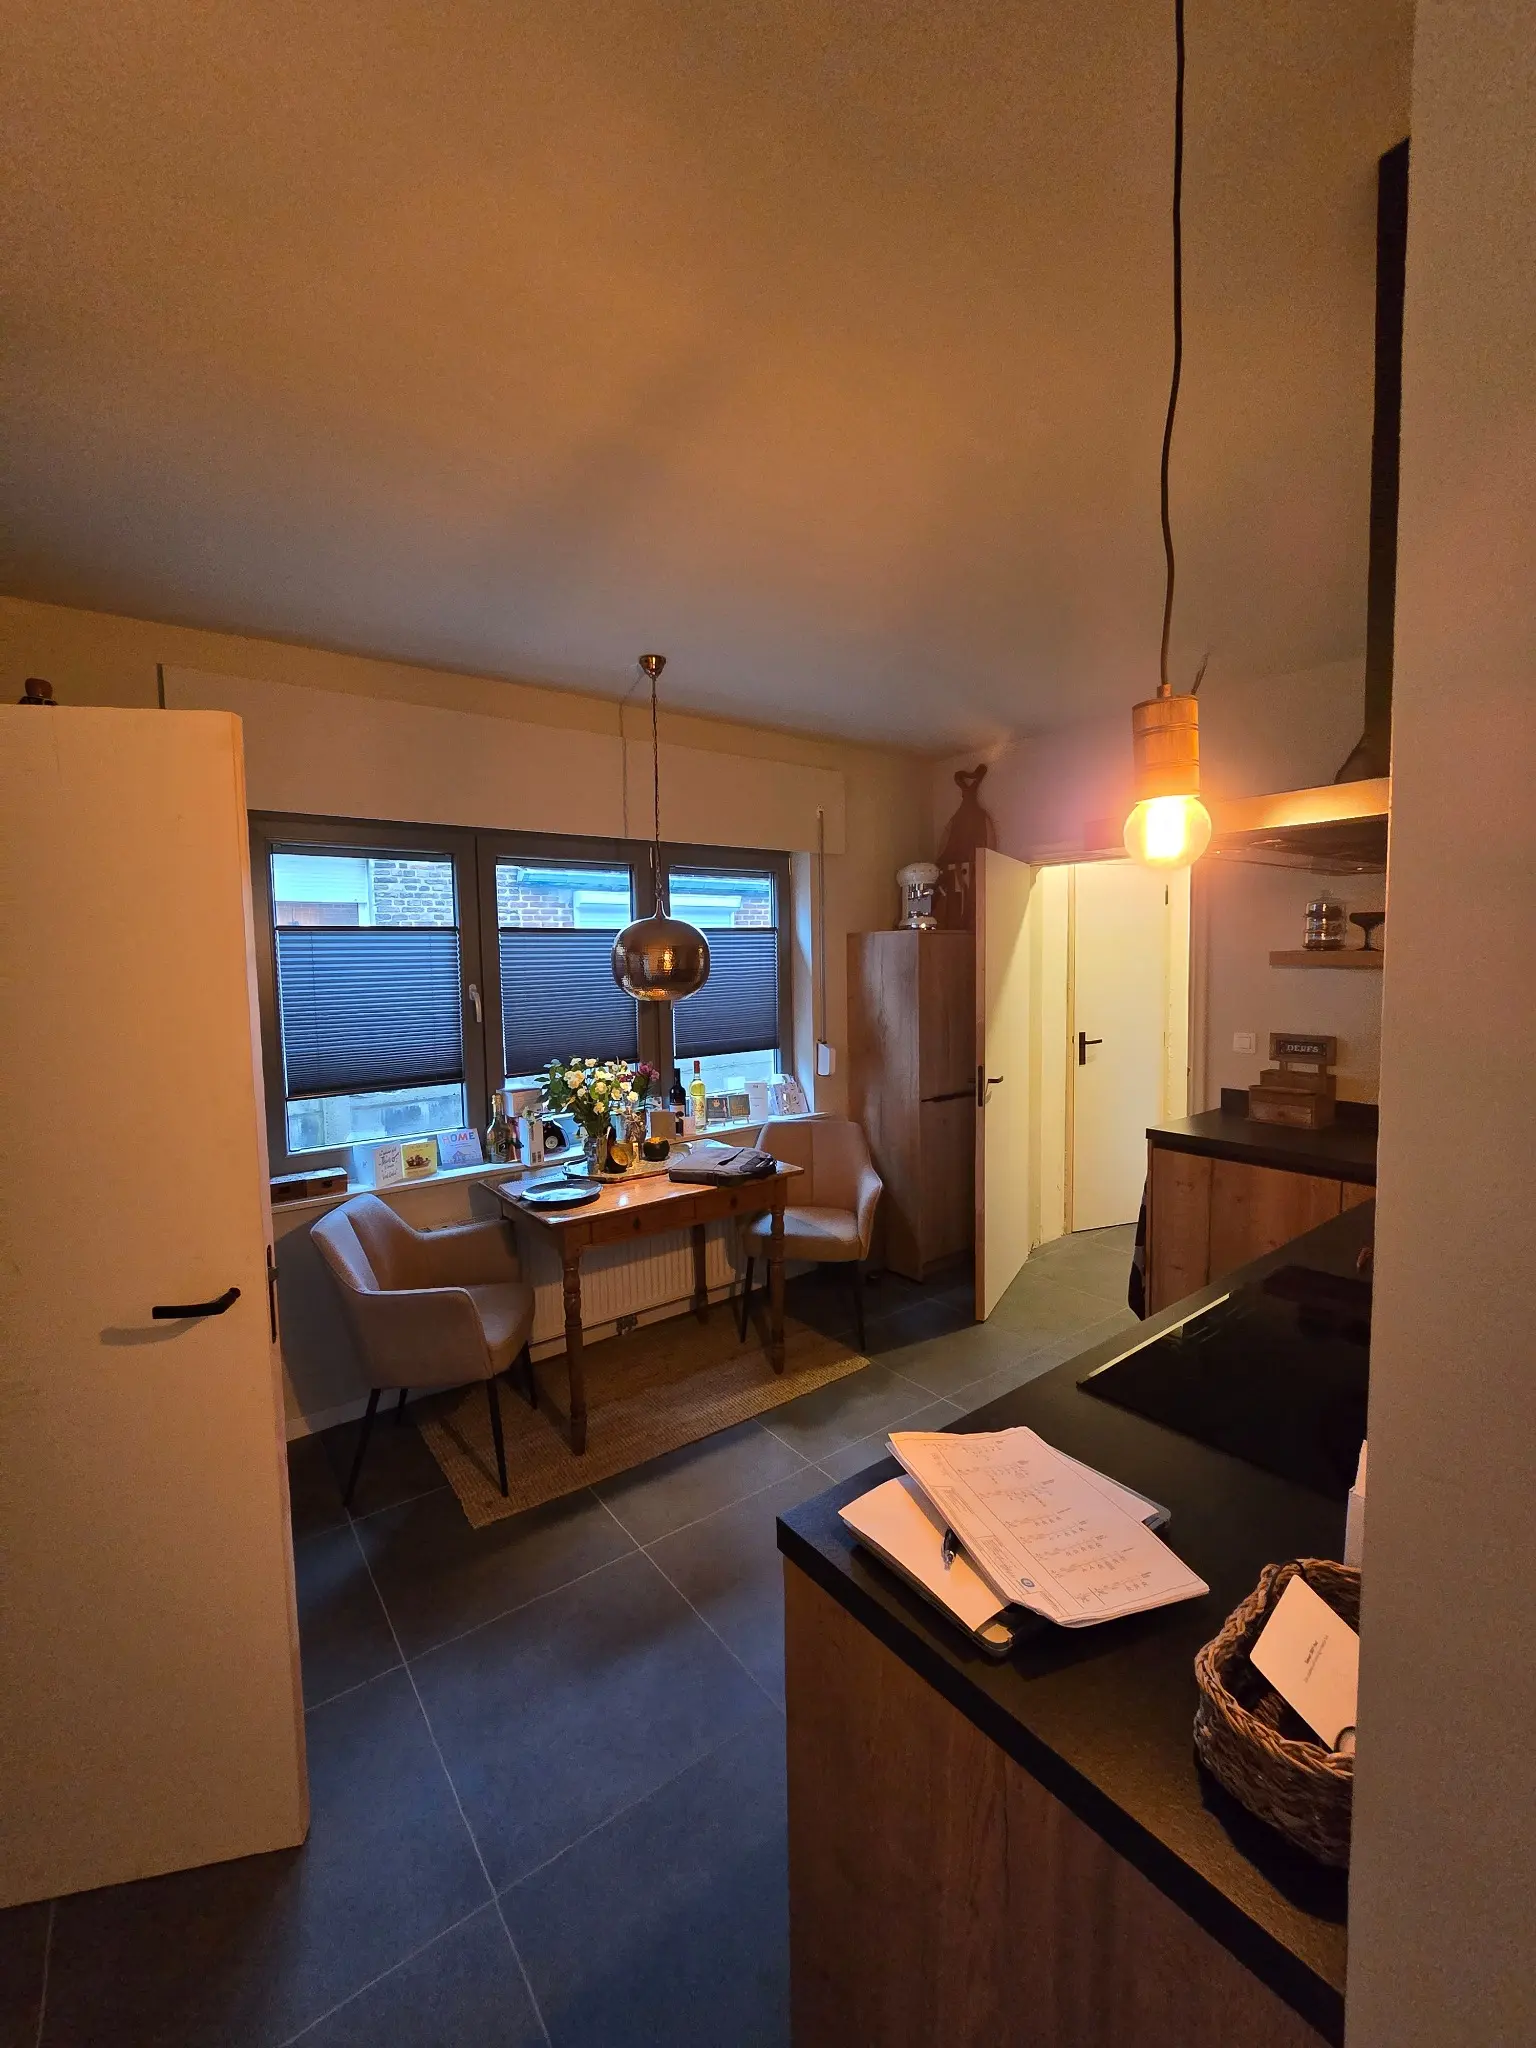
Kitchen and dining area 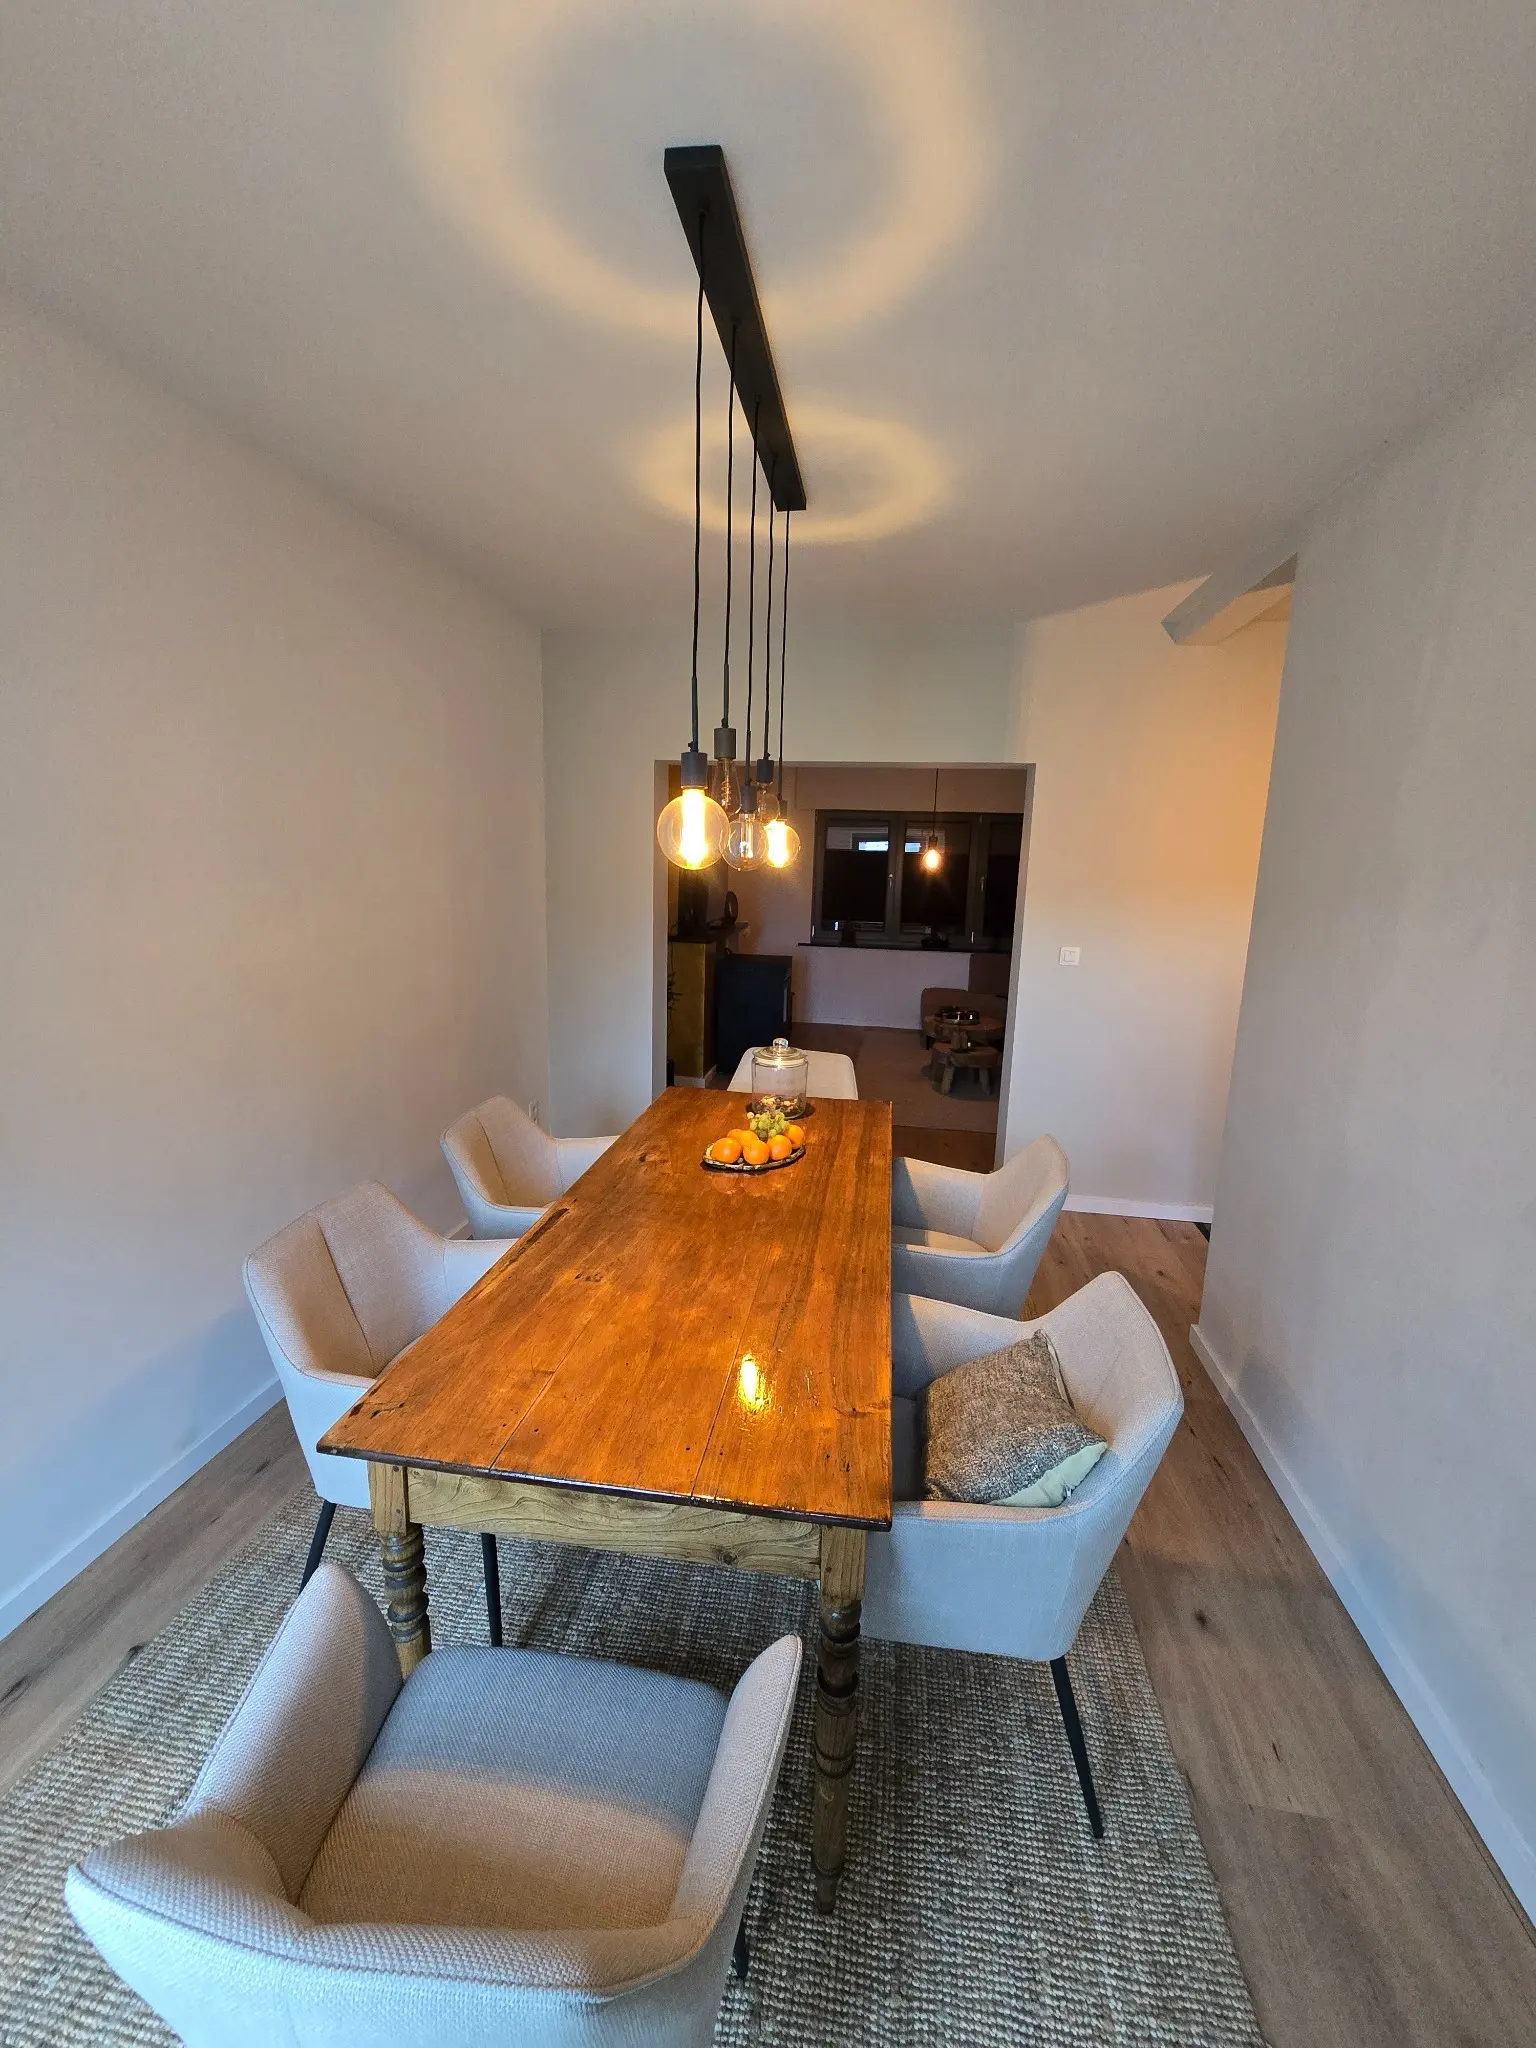
The dining table under the pendant lights 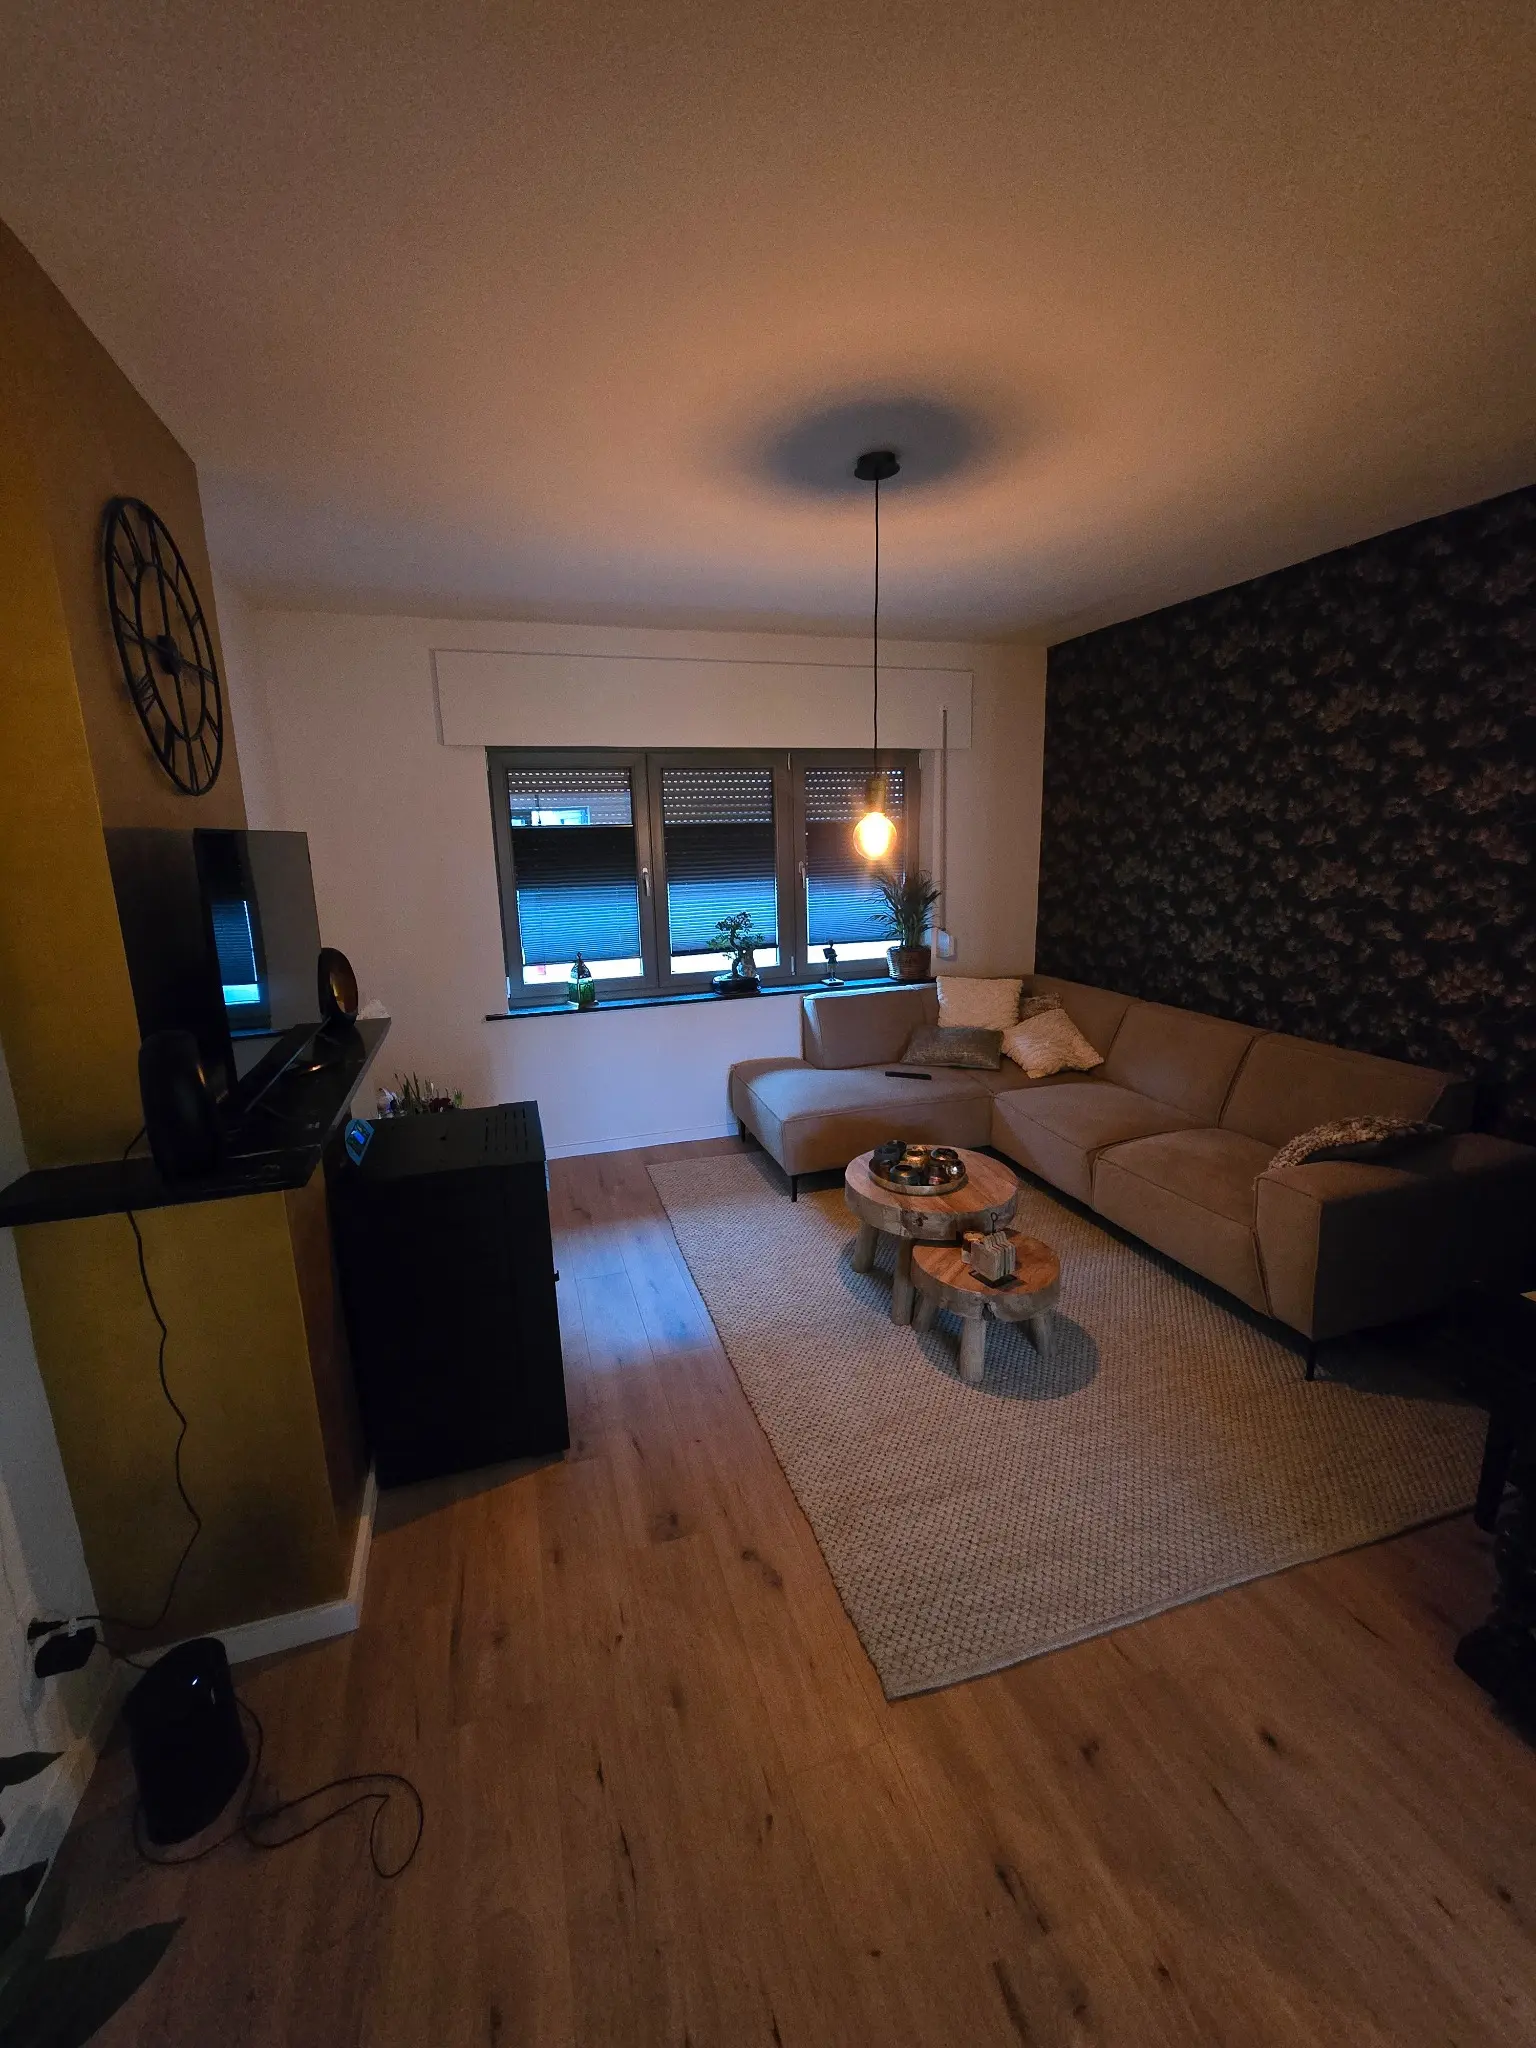
Living room 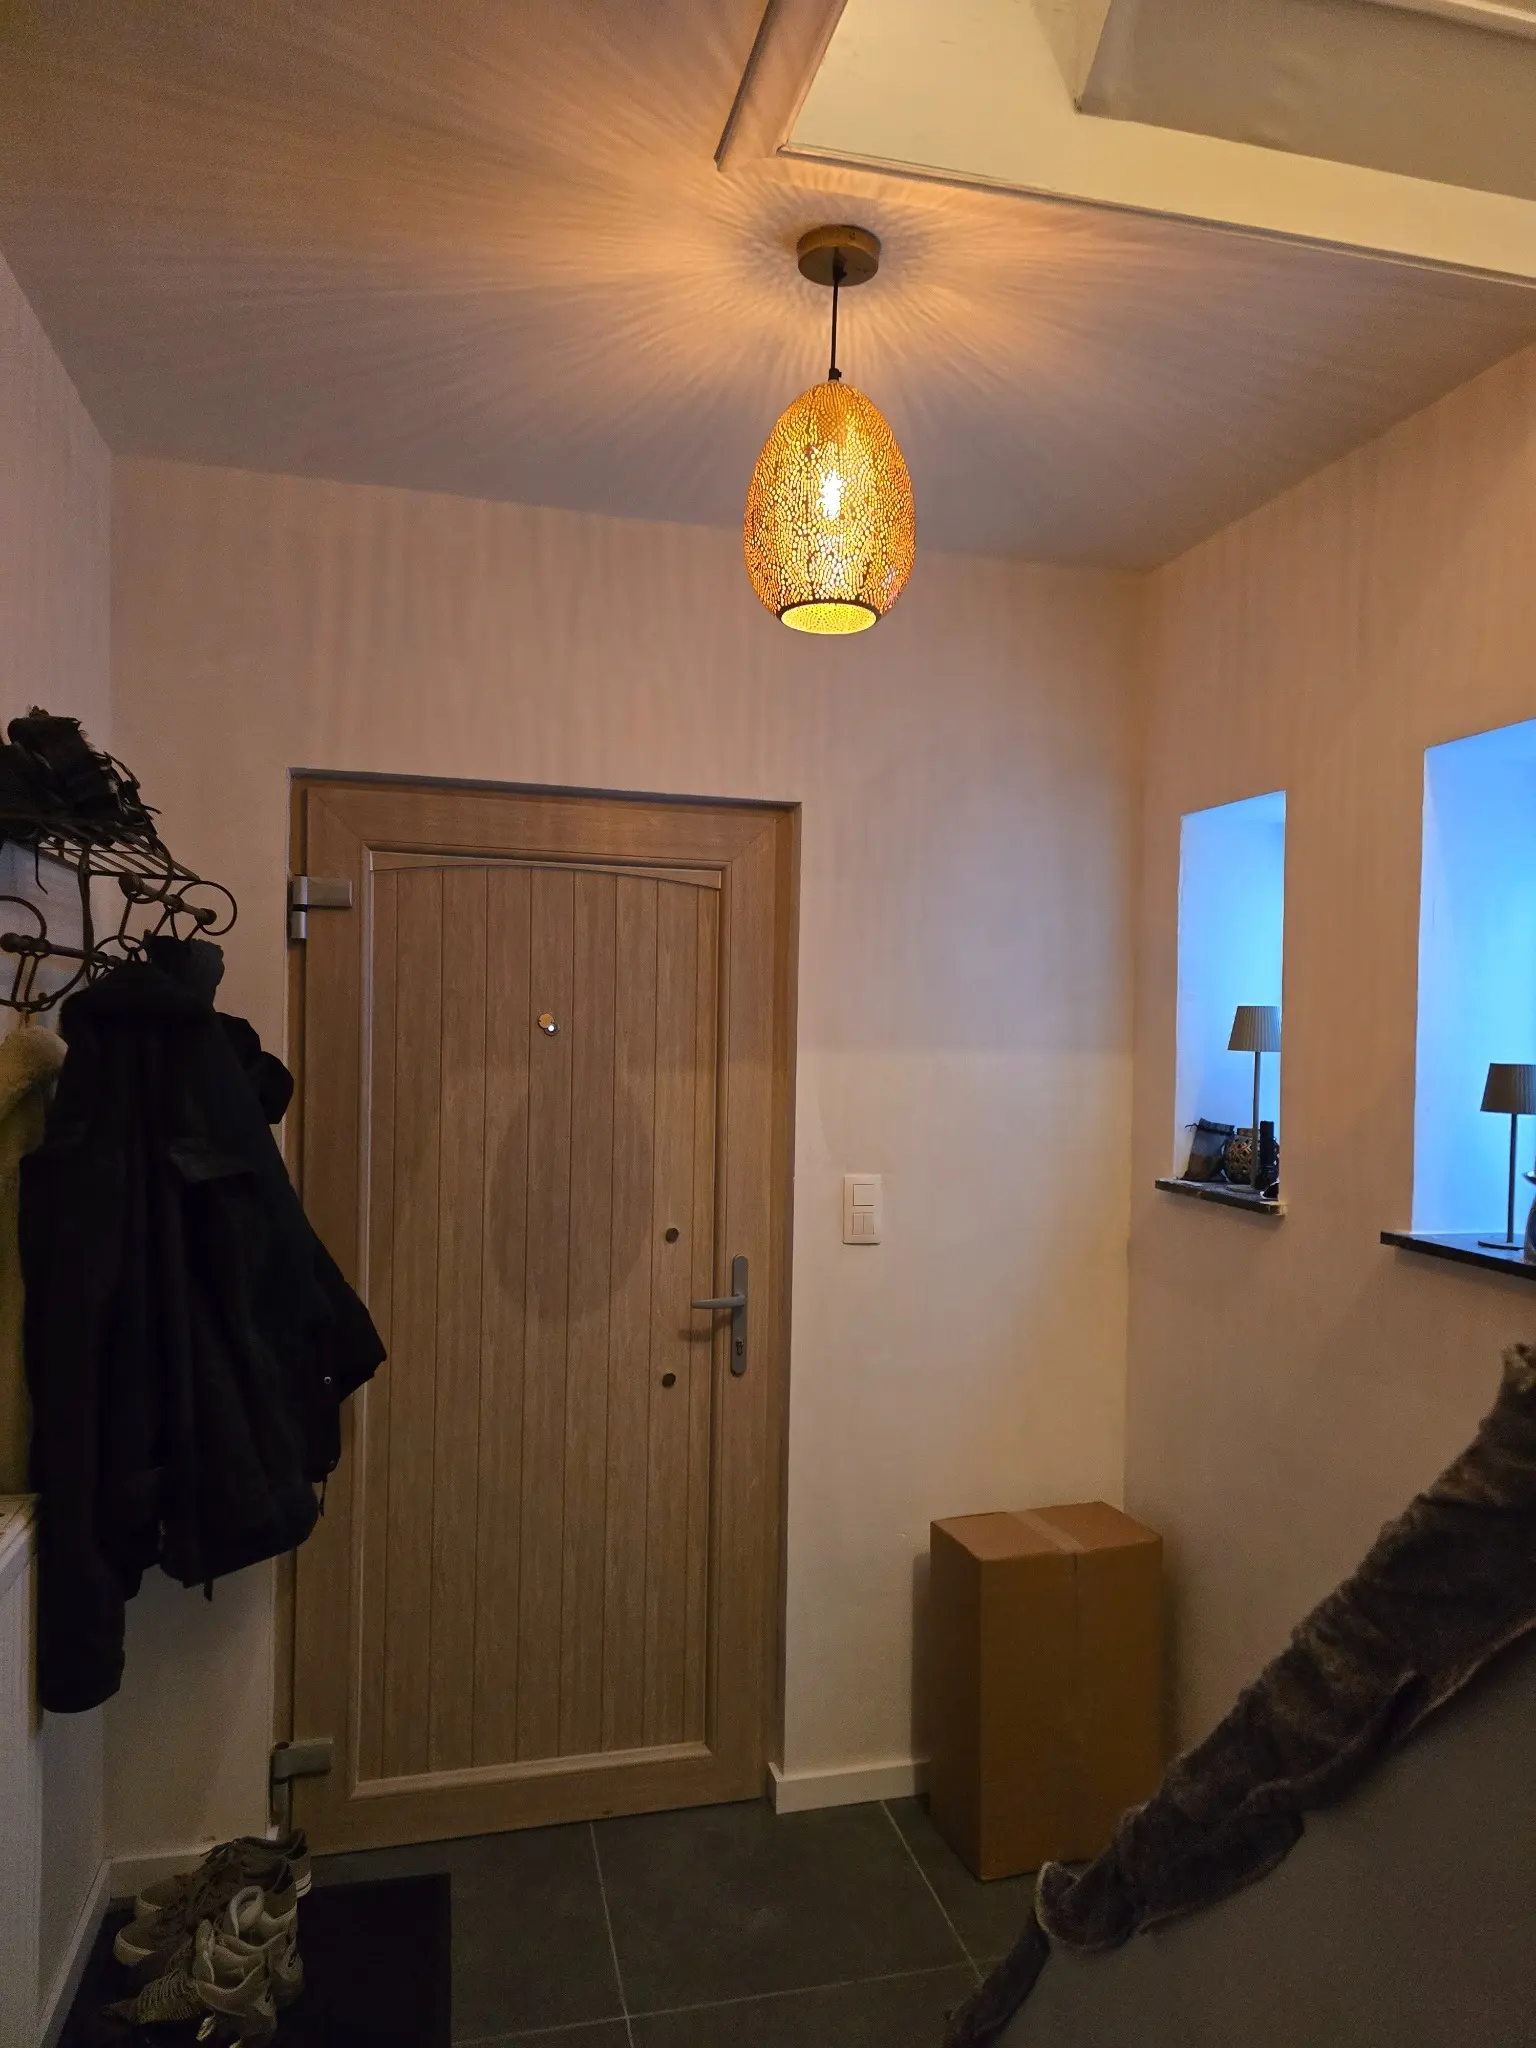
Entrance hall 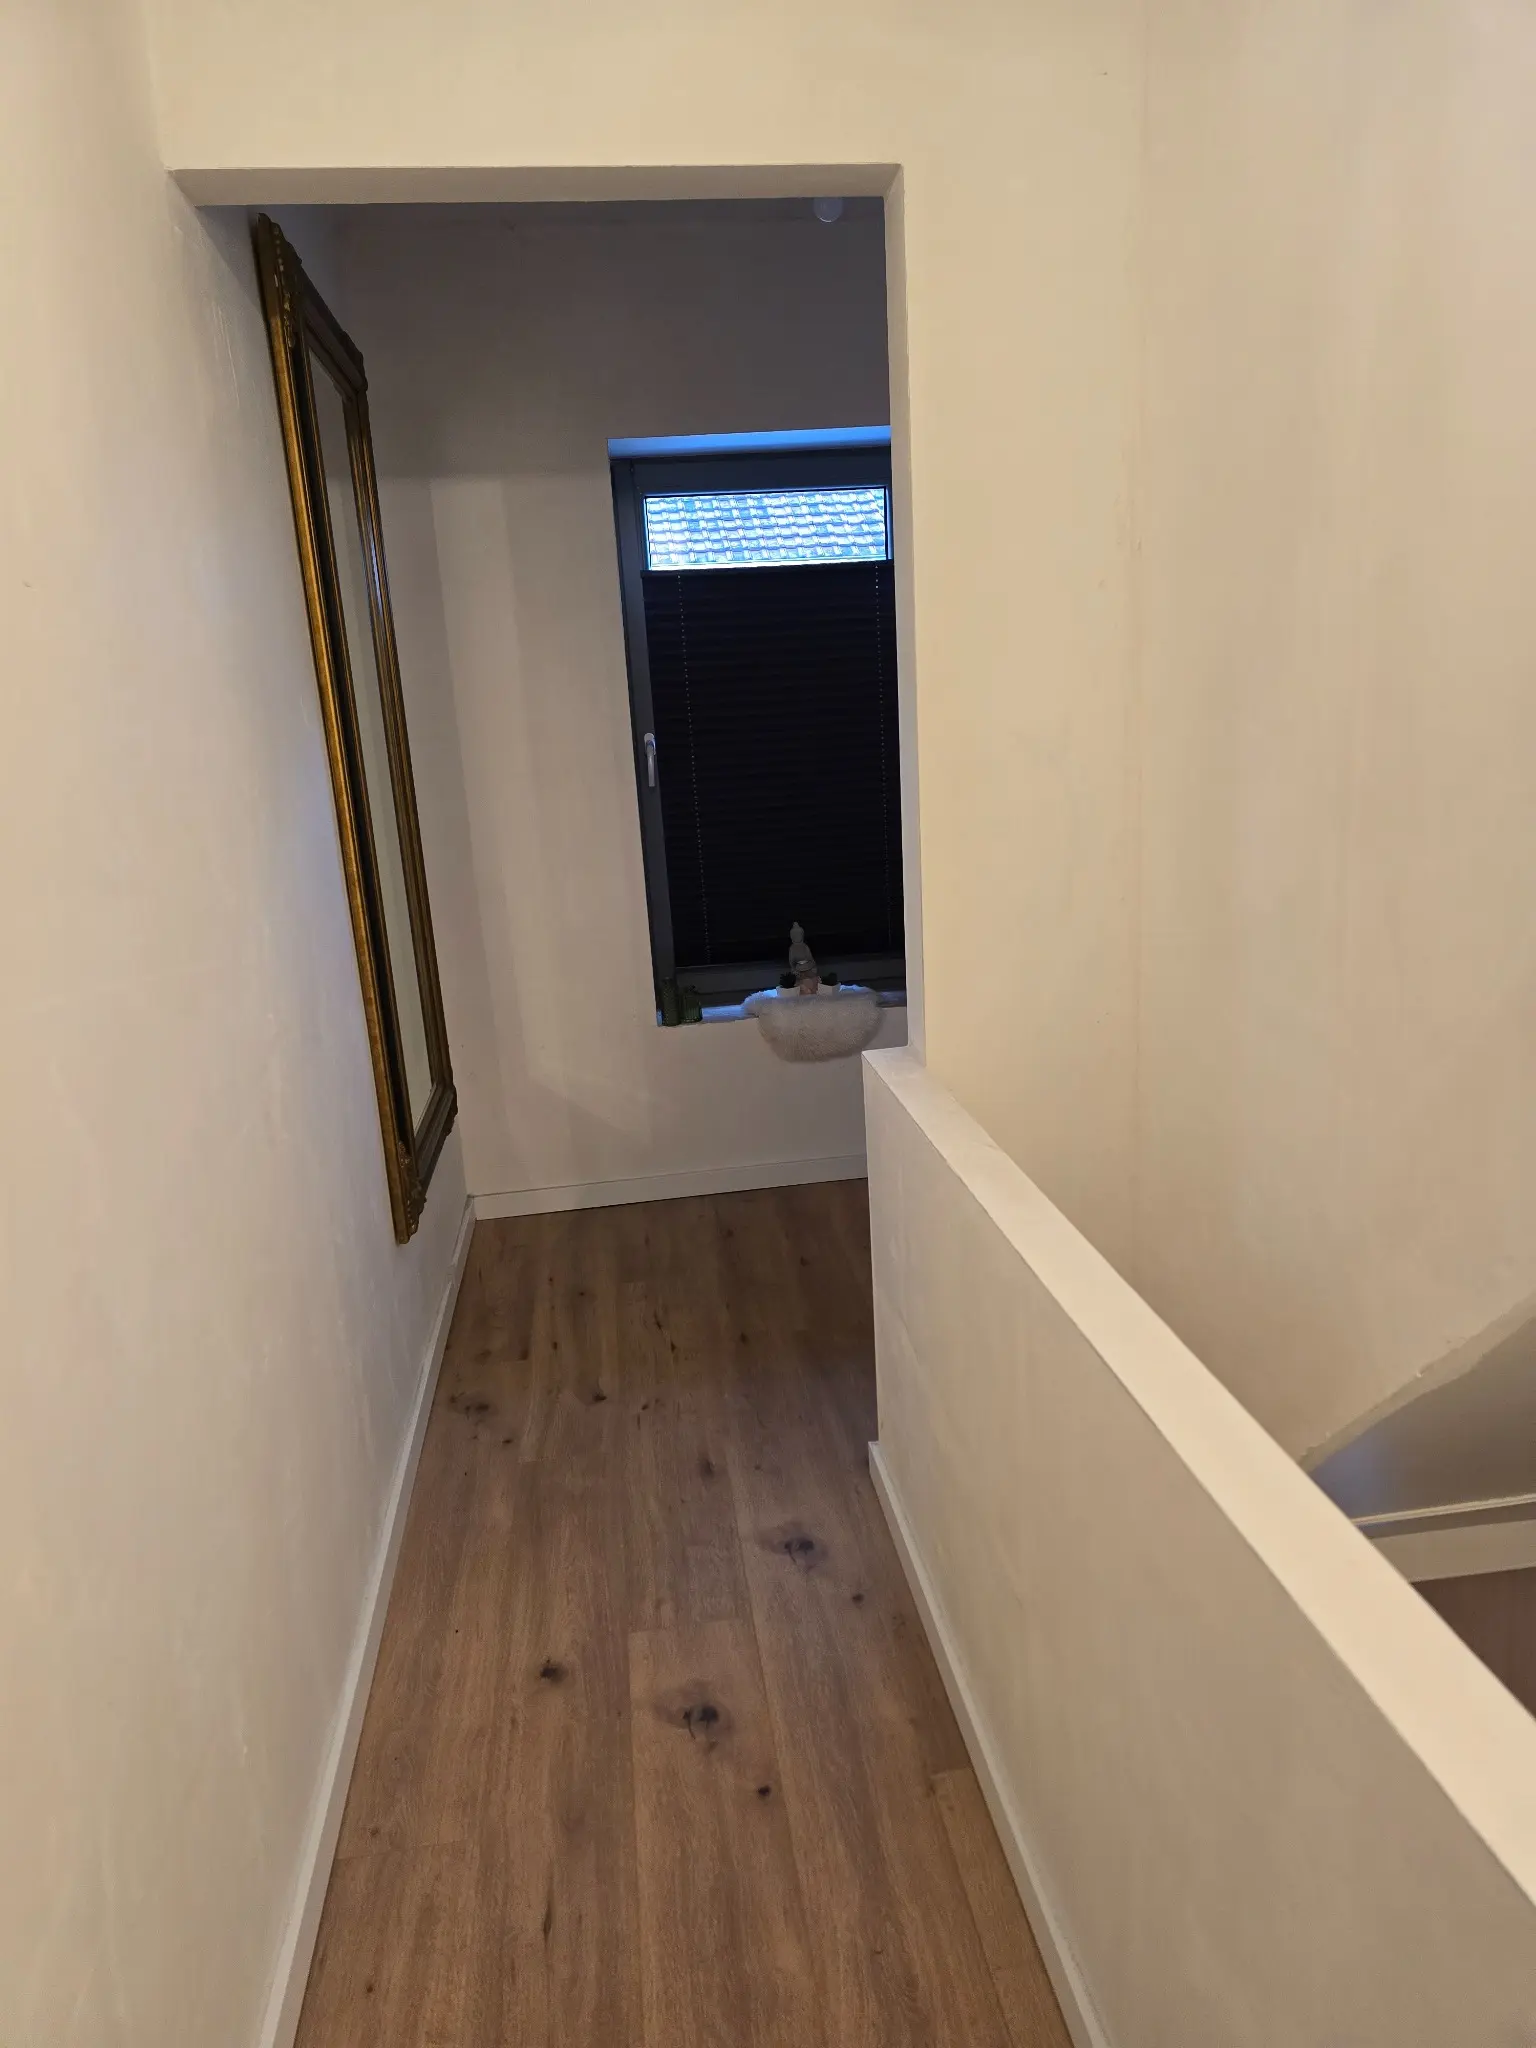
Landing 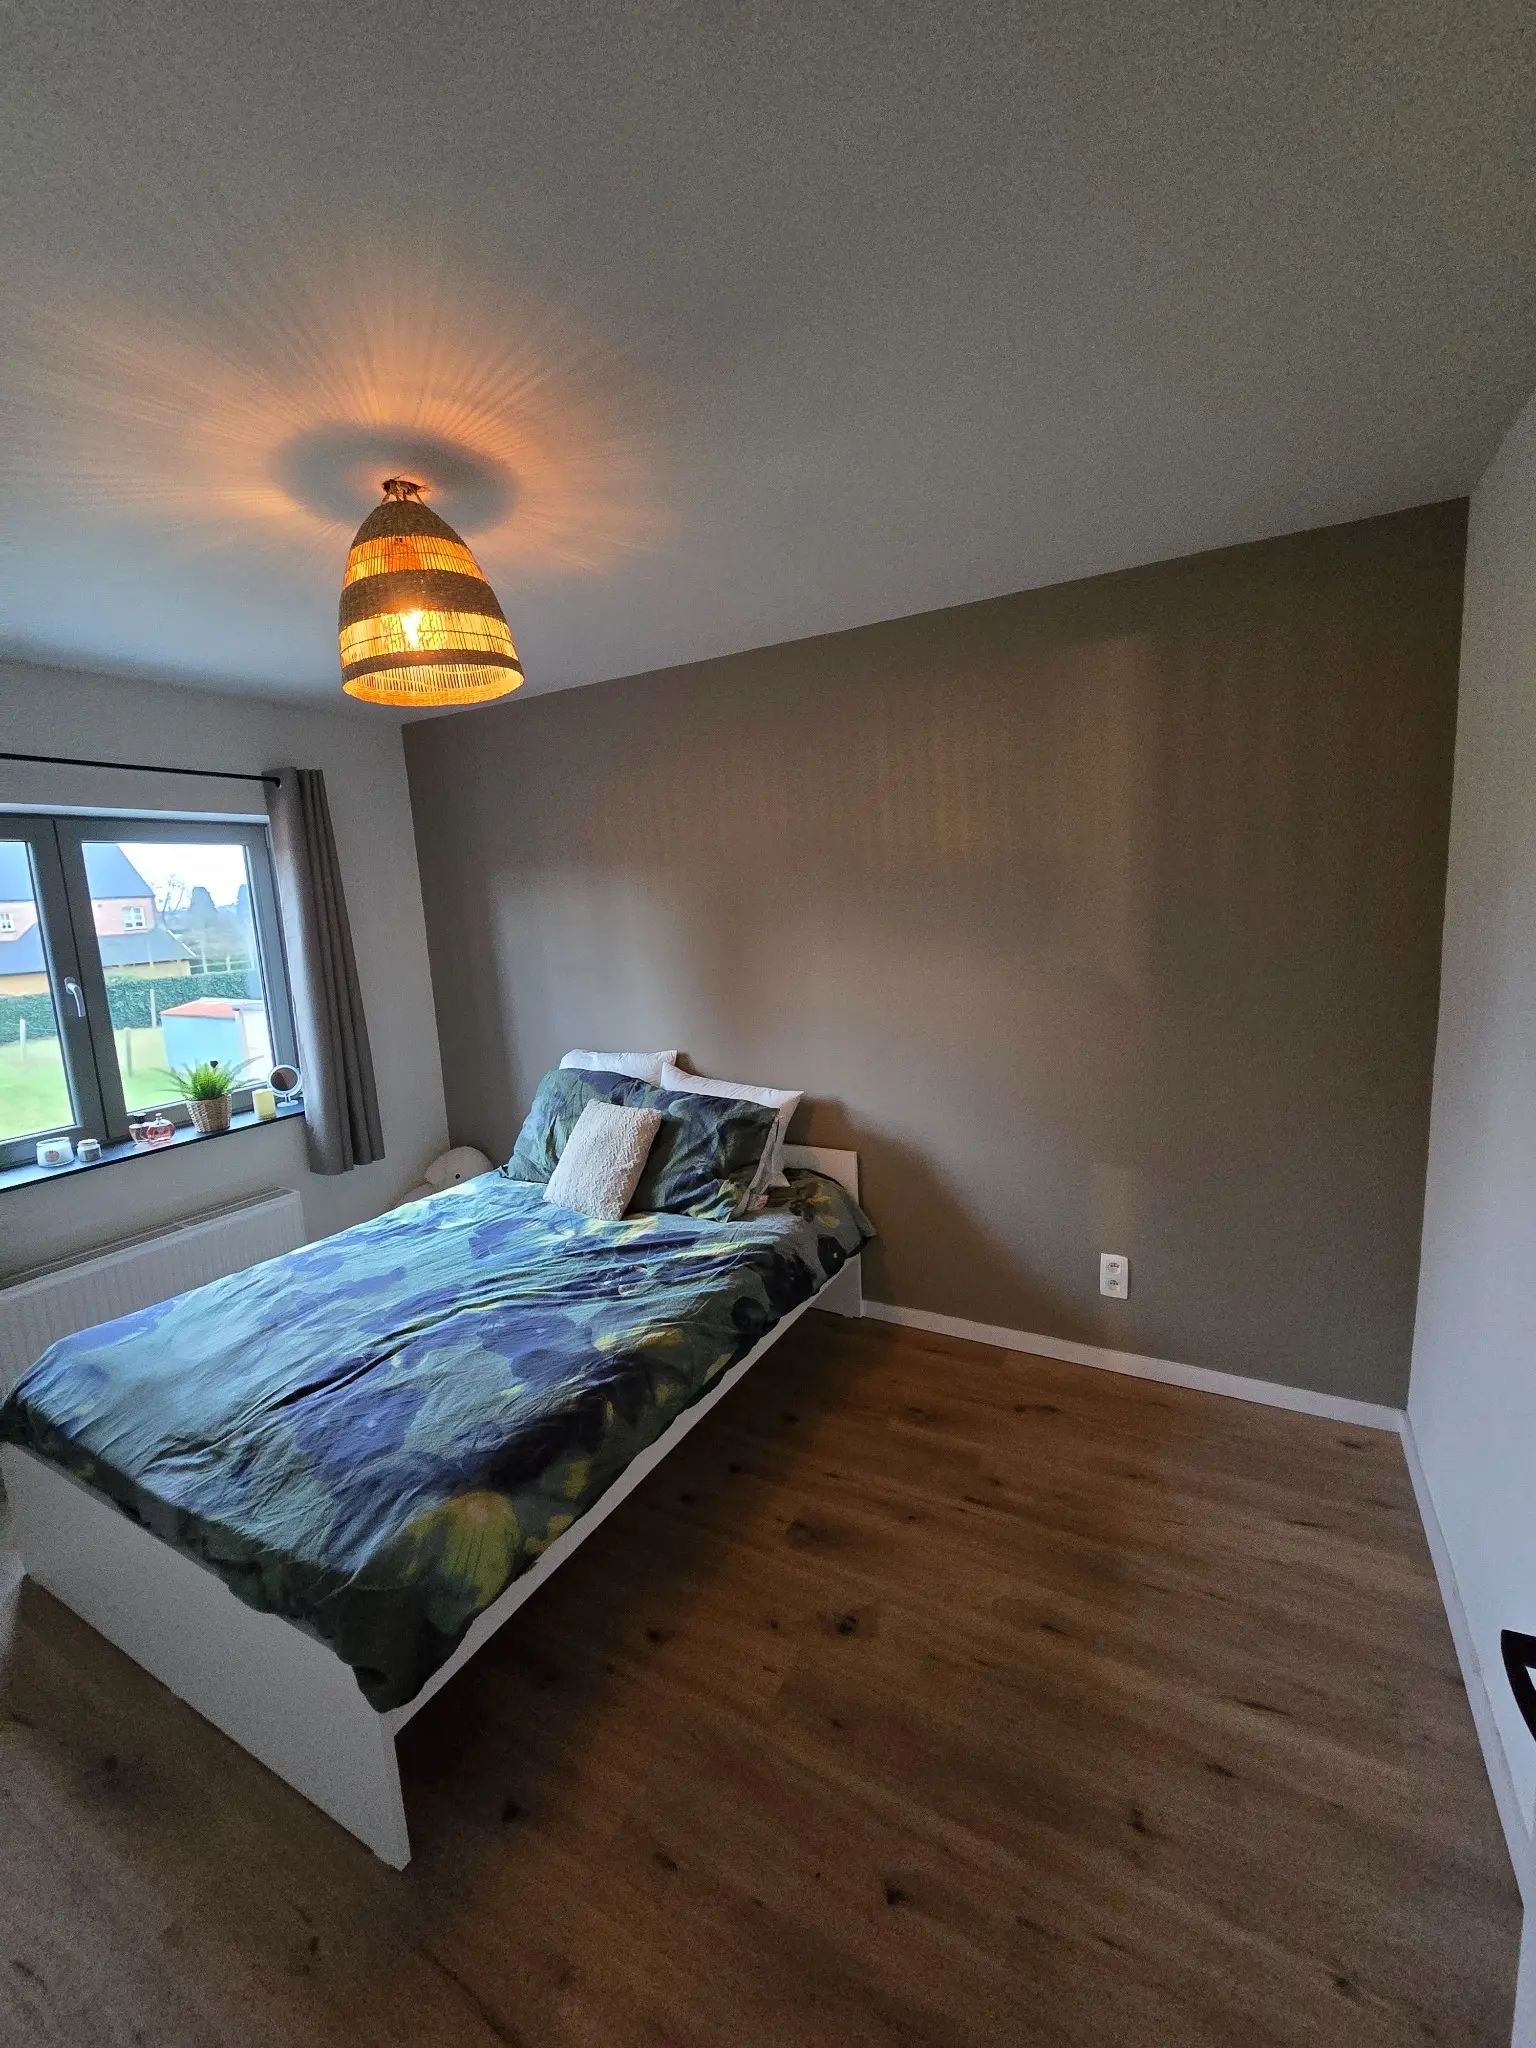
Bedroom 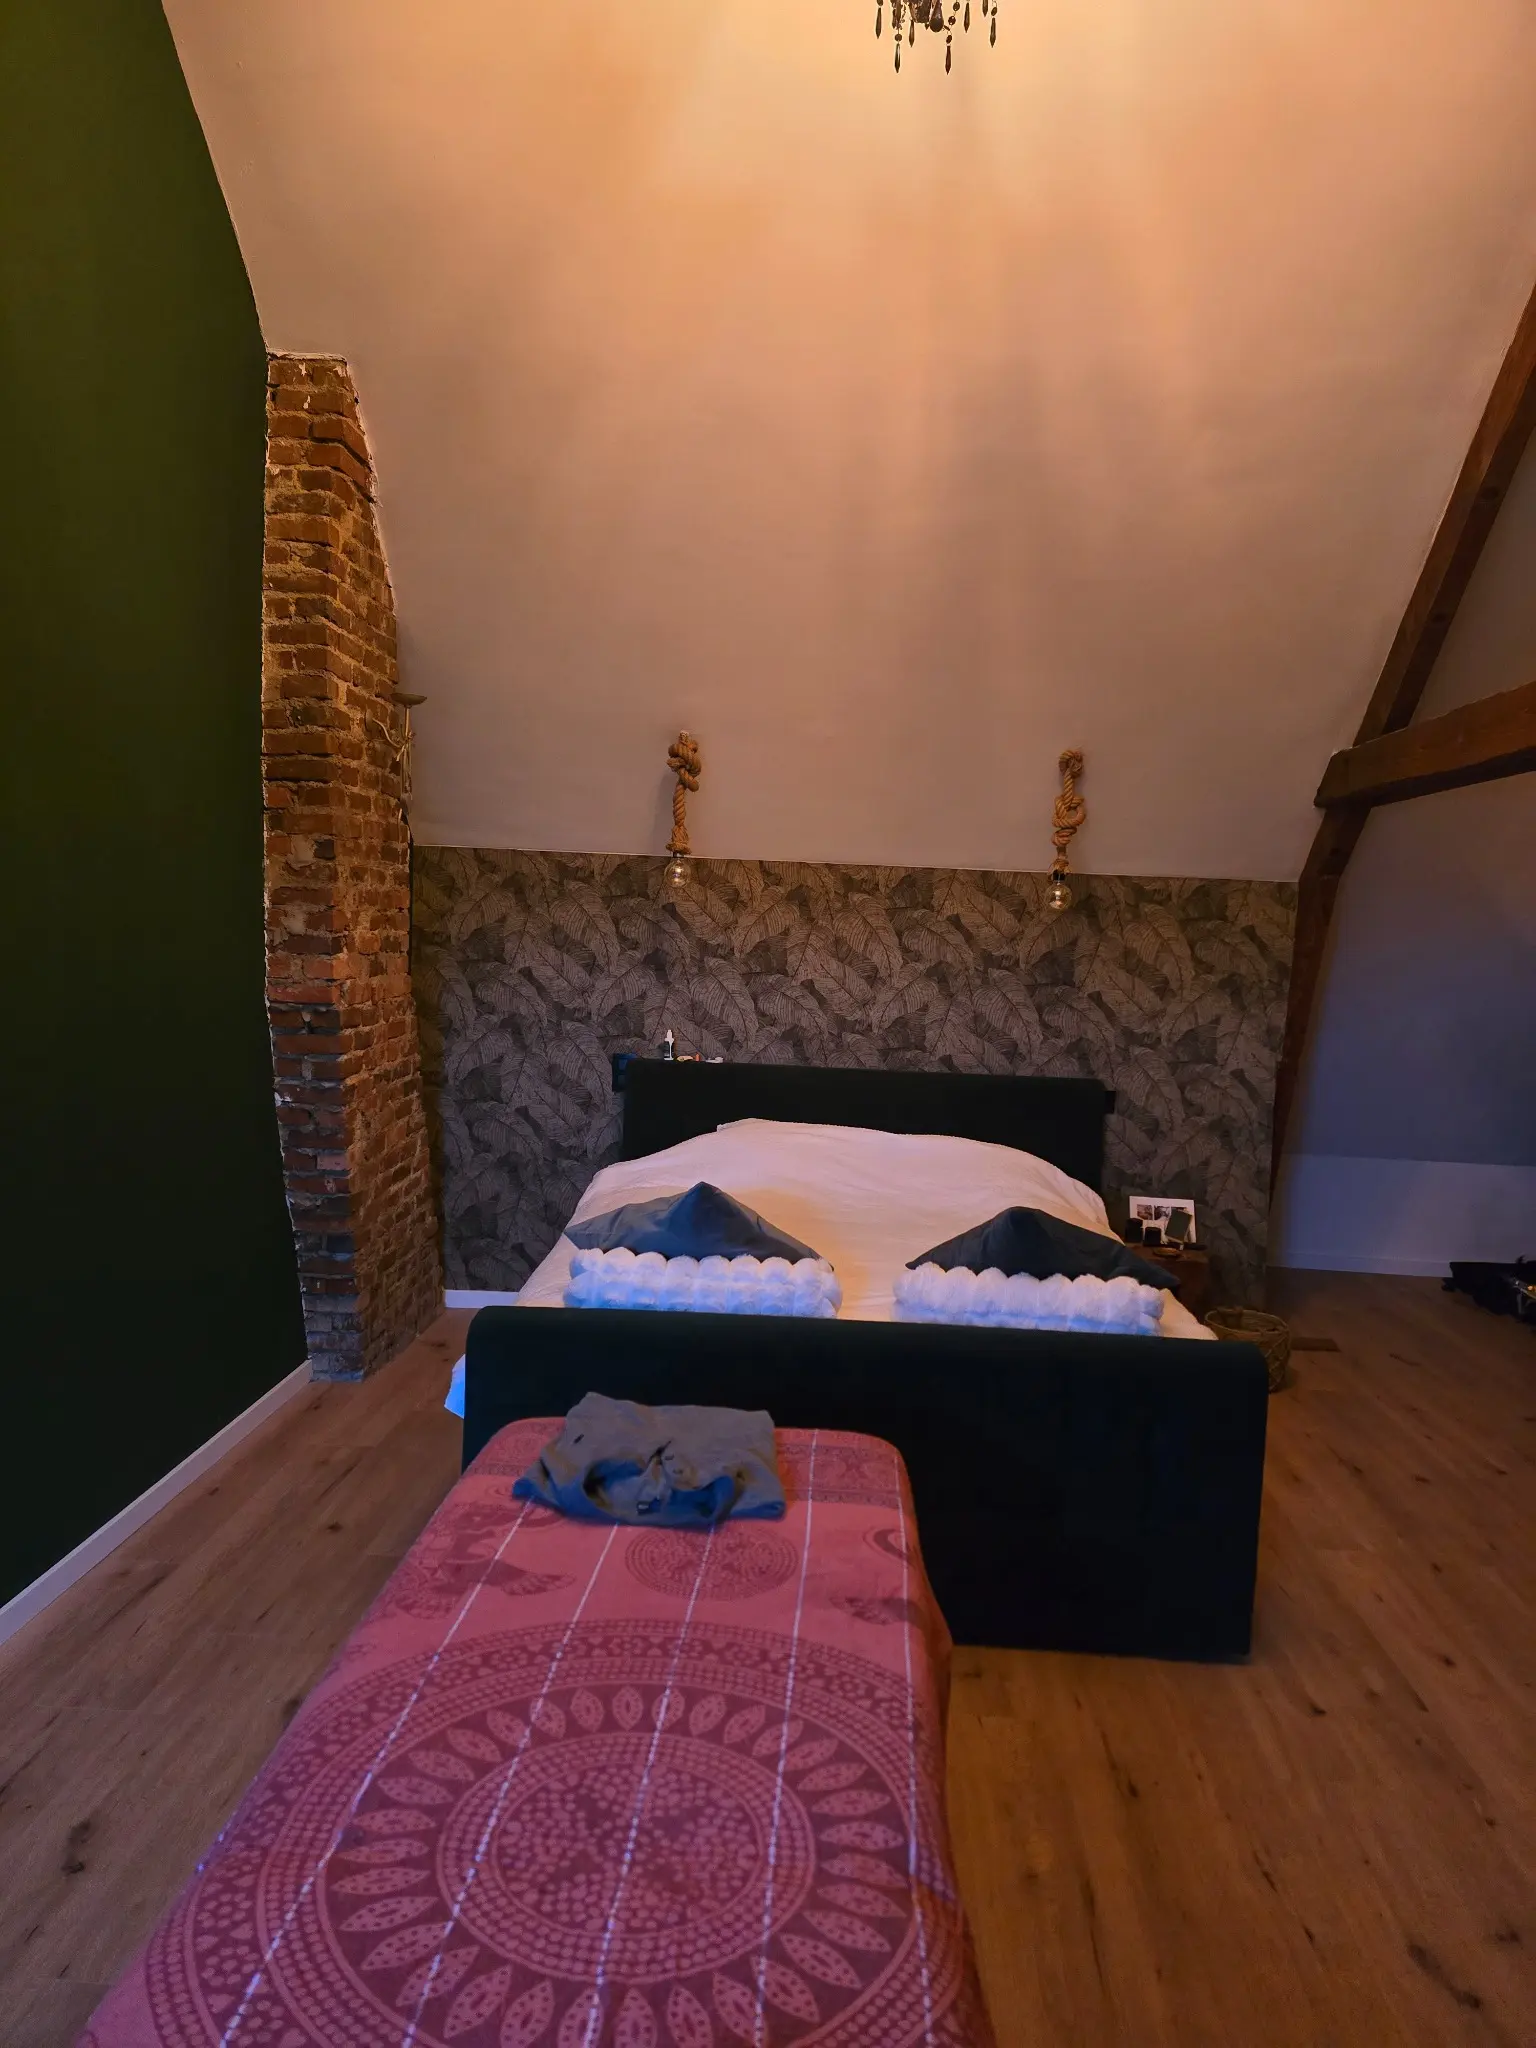
Bedroom in the attic 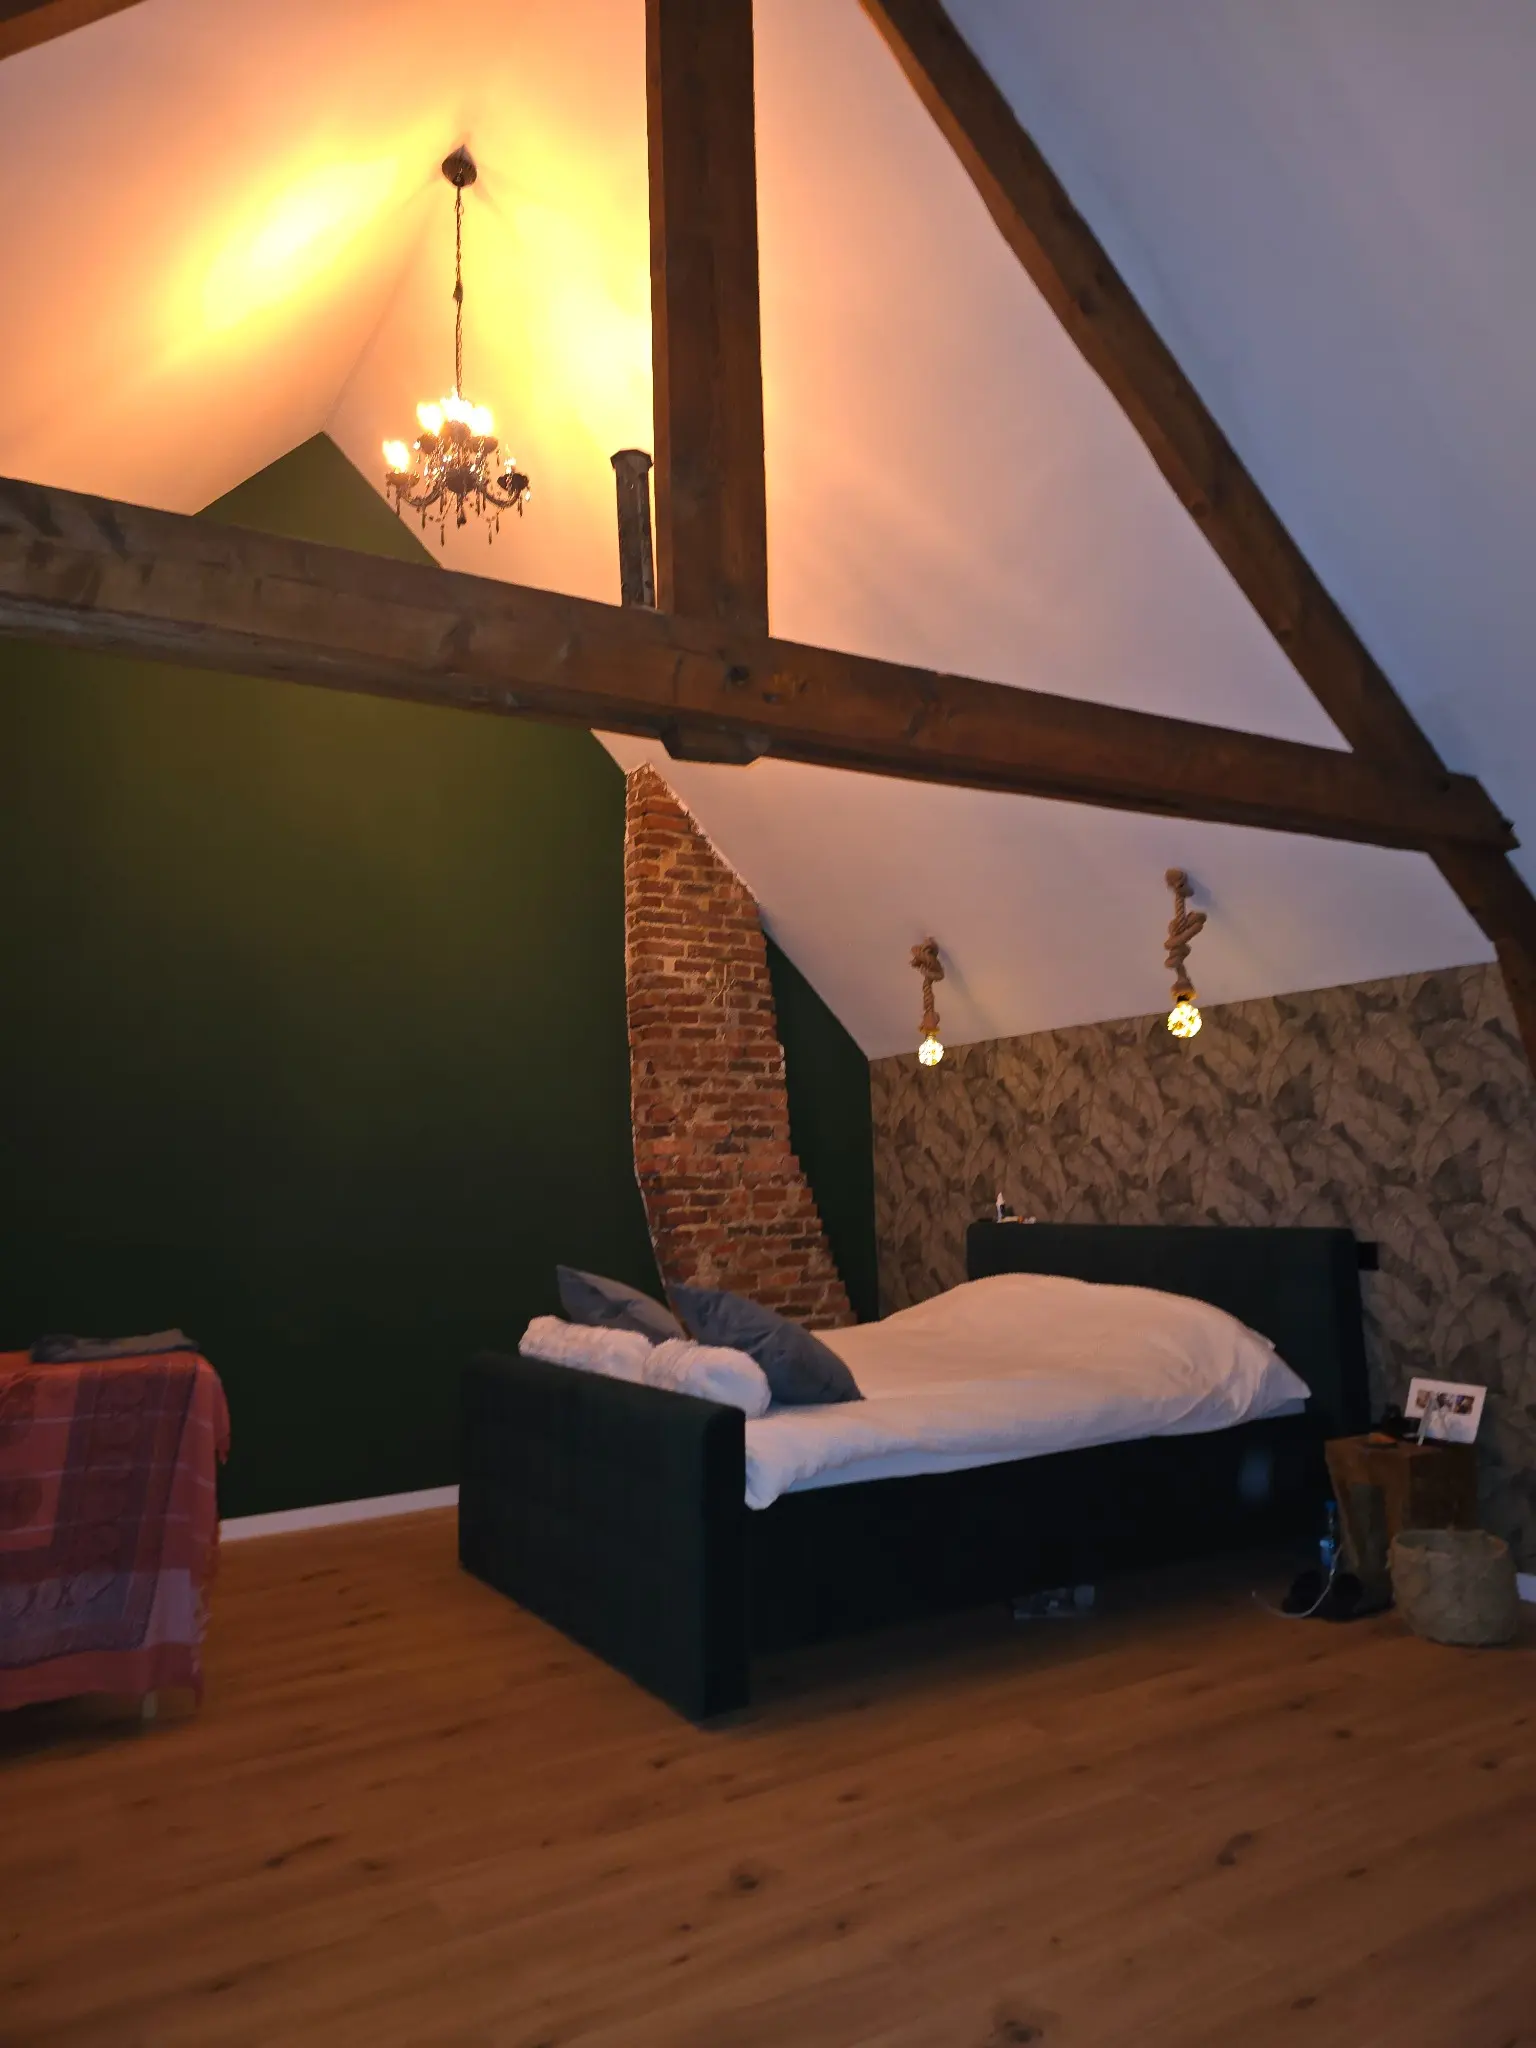
The attic bedroom under the roof beams


The house after the renovation
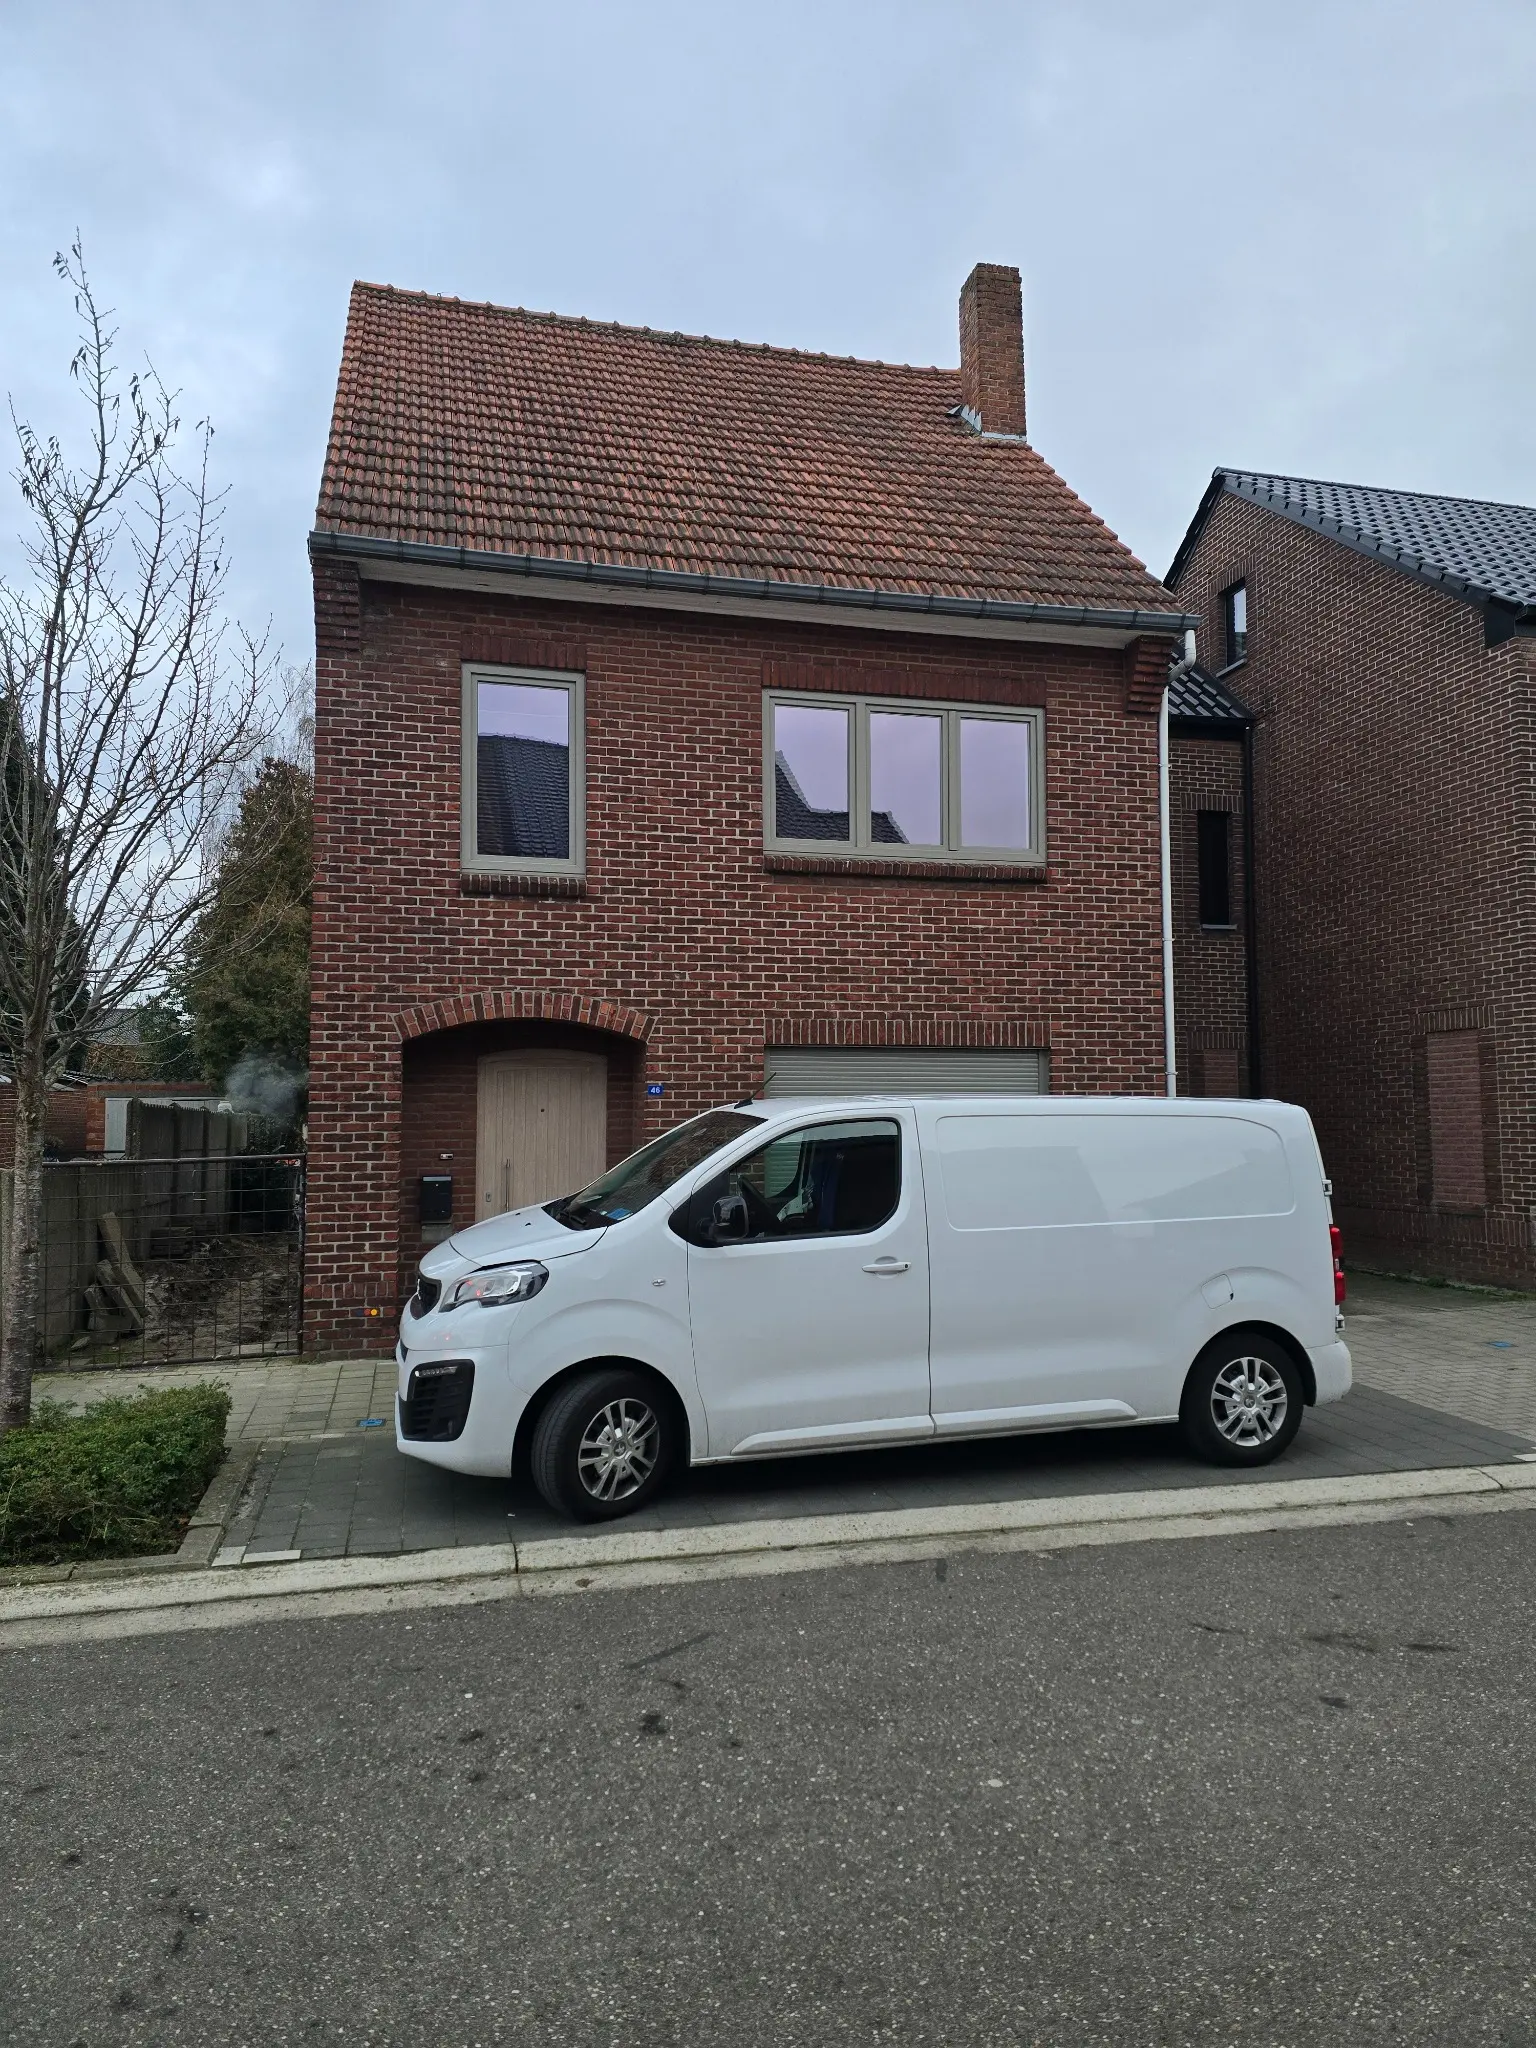
The front of the house

Want something similar?
Describe your job and add a few photos. We will get back to you.